23 Historic Photos of America’s First Apartment Buildings
Before elevators and steel frames, Americans who could afford it lived in houses, and sharing a roof with strangers carried a stigma. The buildings below tested whether that could change, and photographs of them capture the experiment at its earliest.
Many are gone now, so a camera is often the only way in. A few still stand and still house residents.
Pontalba Buildings, New Orleans
— Photo by WAMorgan`
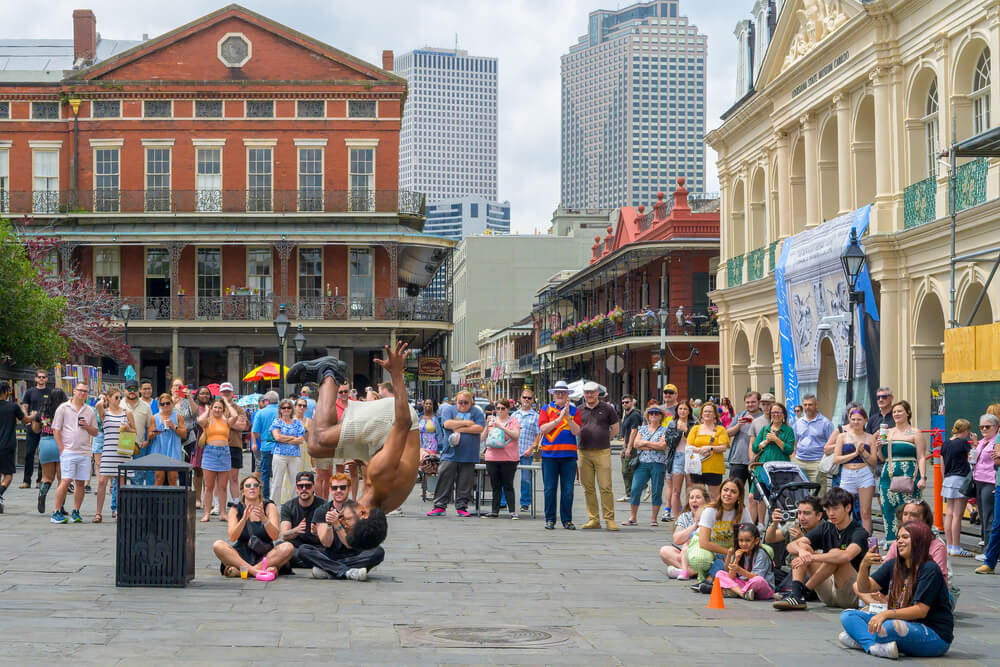
The Pontalba Buildings on Jackson Square opened in 1850 and 1851, and they are often called the oldest apartment buildings in America. The claim comes with a footnote, because the Baroness Micaela Almonester Pontalba built them as row houses rather than rental apartments.
The upper floors are still rented, and the cast-iron galleries on the fronts helped set a fashion across New Orleans. A photograph of the red-brick facades makes the case for age, while the paperwork makes it less certain.
Hotel Pelham, Boston
The Hotel Pelham, built in 1857 at Tremont and Boylston Streets, is often named as the first French flat in the country, with suites on each floor sharing a central kitchen in the basement. Its developer, Dr. John Homer Dix, saved it from demolition in 1869 by having the whole building slid 30 feet west to make room for a wider Tremont Street.
A photograph taken around 1859 shows the newly built Second Empire block with its mansard roof. The Pelham survived until 1916, when the Little Building replaced it.
Tenth Street Studio Building, New York
Richard Morris Hunt designed the Tenth Street Studio Building at 51 West Tenth Street in 1857, shaping it as a French-style hollow square for working artists rather than families. It is a precursor more than a true apartment house, but its studios were home to painters such as Frederic Church, Albert Bierstadt, and Winslow Homer.
Hunt also founded the first American architecture school there in 1858. Berenice Abbott photographed the building on November 10, 1938, and it was demolished in 1956.
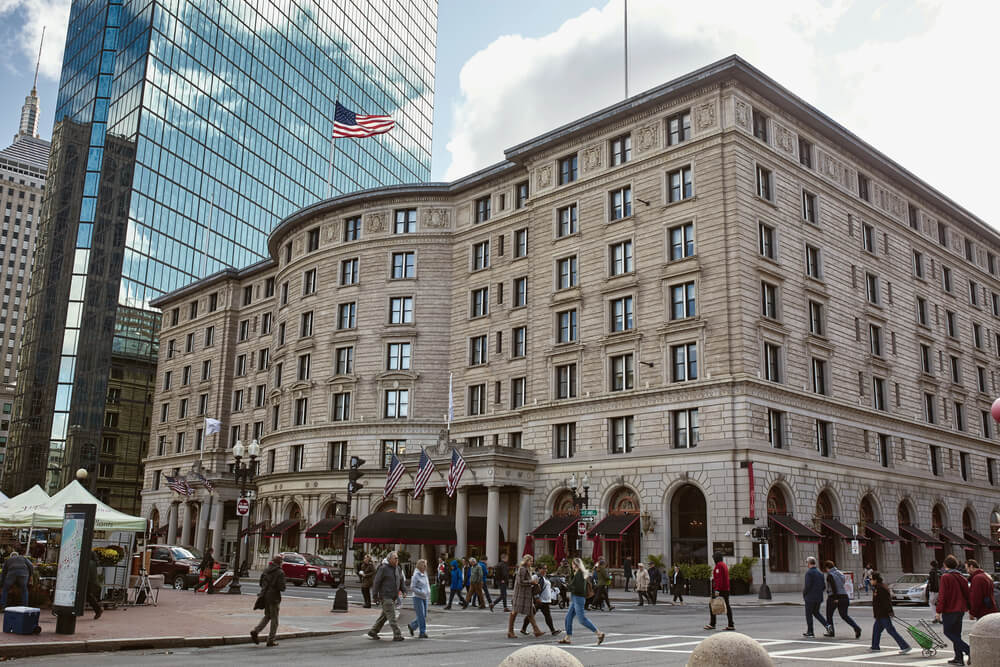
Hotel Boylston, Boston
— Photo by jenlo8
The Hotel Boylston rose around 1870 on the opposite corner from the Pelham, designed by Cummings and Sears in an Italian-Gothic style. Despite the name, it was a residential building, and its tenants included the New England Kennel Club, a Christian Science publisher, and the piano dealer Steinert & Sons.
A Boston Public Library photograph from the 1870s shows its Gothic detailing facing Tremont Street. It lasted until 1894, when it was torn down and replaced by the Hotel Touraine.
Stuyvesant Apartments, New York
— Photo by deberarr
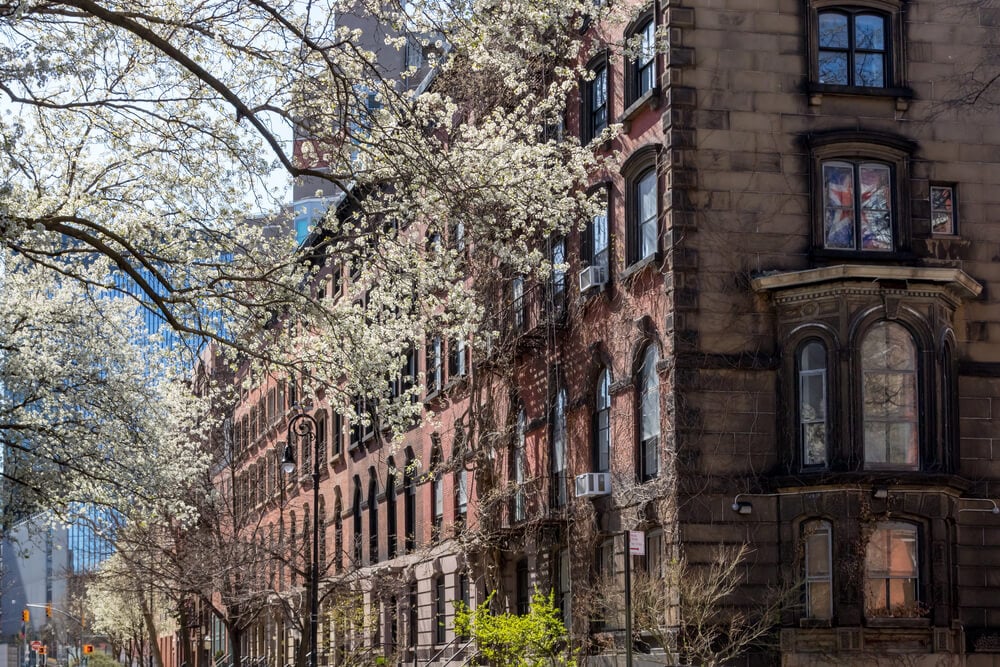
The Stuyvesant Apartments at 142 East 18th Street are the building most often credited as the first apartment house in New York. Rutherfurd Stuyvesant, then 27, had admired French flats in Paris and paid $100,000 for Richard Morris Hunt to design one in 1869 and 1870.
It held 16 apartments and four artists’ studios, and every apartment had its own toilet, the feature that separated it from a tenement. Every unit was rented before completion, and Berenice Abbott’s photographs show it a few decades before demolition in the late 1950s.
Stevens House, New York
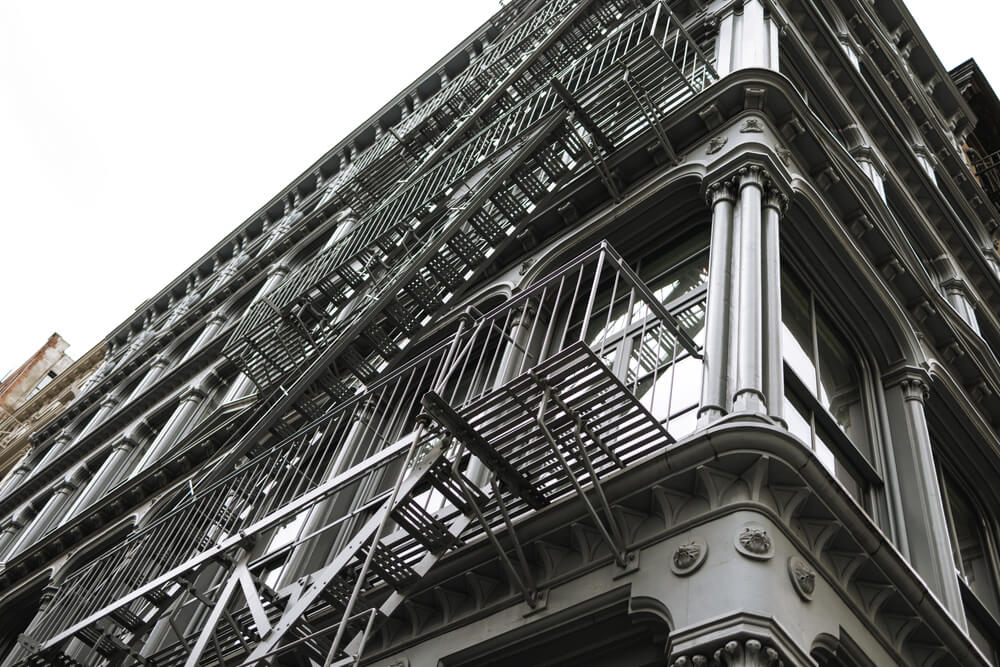
Paran Stevens hired Richard Morris Hunt to design an apartment house at Fifth Avenue and 27th Street, built between 1870 and 1872 for wealthier tenants than the Stuyvesant served. The New York Times warned that the building looked flimsy as it rose.
The idea arrived a few years too early, because wealthy New Yorkers were not yet ready to give up private houses. By 1879 the failing apartment house had been converted into a transient hotel called the Victoria.
Hotel Vendome, Boston
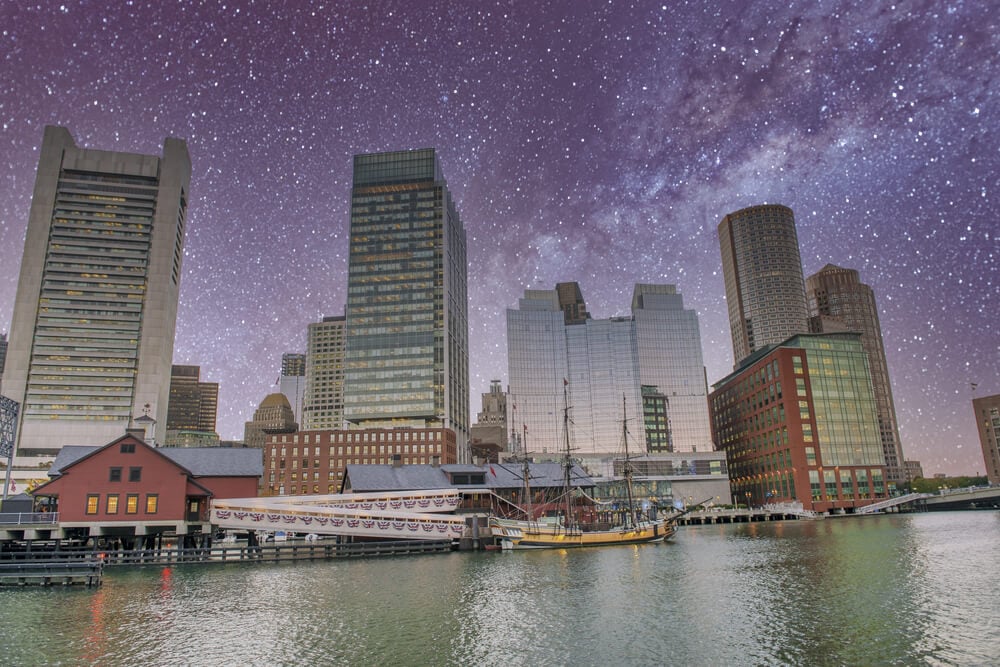
William G. Preston, who had studied in Paris, designed the Hotel Vendome on Commonwealth Avenue in the French Second Empire style, and apartments were advertised in 1872 as the building neared its opening. Like many Boston hotels of the era, it served mostly long-term residents and came with five attached rowhouses stretching down the avenue.
A 1904 photograph shows the white marble corner block as one of the most fashionable addresses in the Back Bay. A deadly fire in 1972 took nine firefighters, and the building reopened in 1975 as condominiums.
The Manhattan, New York
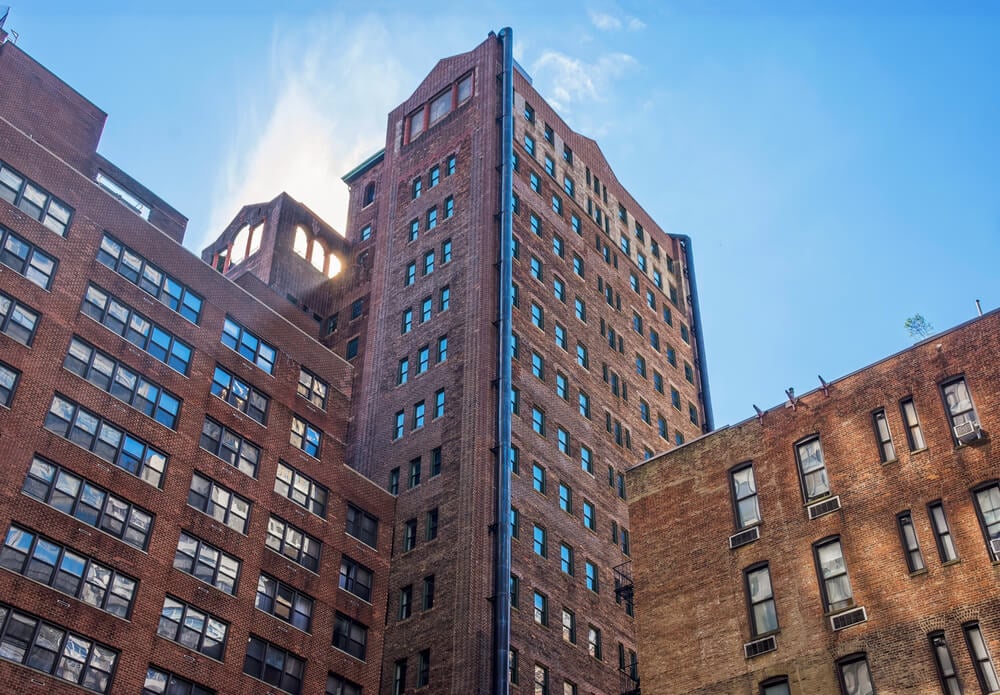
The Manhattan at 244 East 86th Street, designed by Charles W. Clinton and finished around 1880, was the first development of the Rhinelander Estate in Yorkville. The six-story Queen Anne building was the largest in the neighborhood when it opened.
The city’s Landmarks Preservation Commission has called it one of the last large apartment houses of its era still standing. It stands as proof that early apartment living was aimed at the middle class as well as the wealthy.
129 East 17th Street, New York
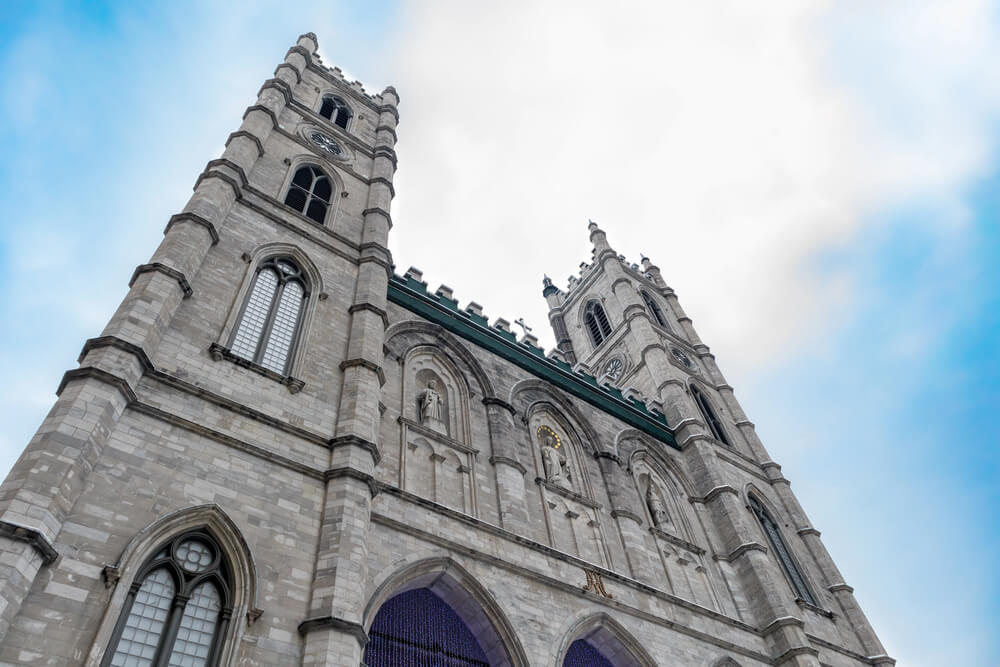
Napoleon LeBrun, later known for designing the city’s French Gothic firehouses, completed 129 East 17th Street in 1879 for Jane Scott, the widow of Dr. J. Walter Scott. The French Gothic Revival building earned the title of oldest intact apartment house in Manhattan in the late 1950s, when the Stuyvesant was demolished.
It survived the twentieth century with almost no changes inside or out. A photograph of its bay window and brick face looks like a townhouse, which was exactly the idea in those days.
Van Corlear, New York
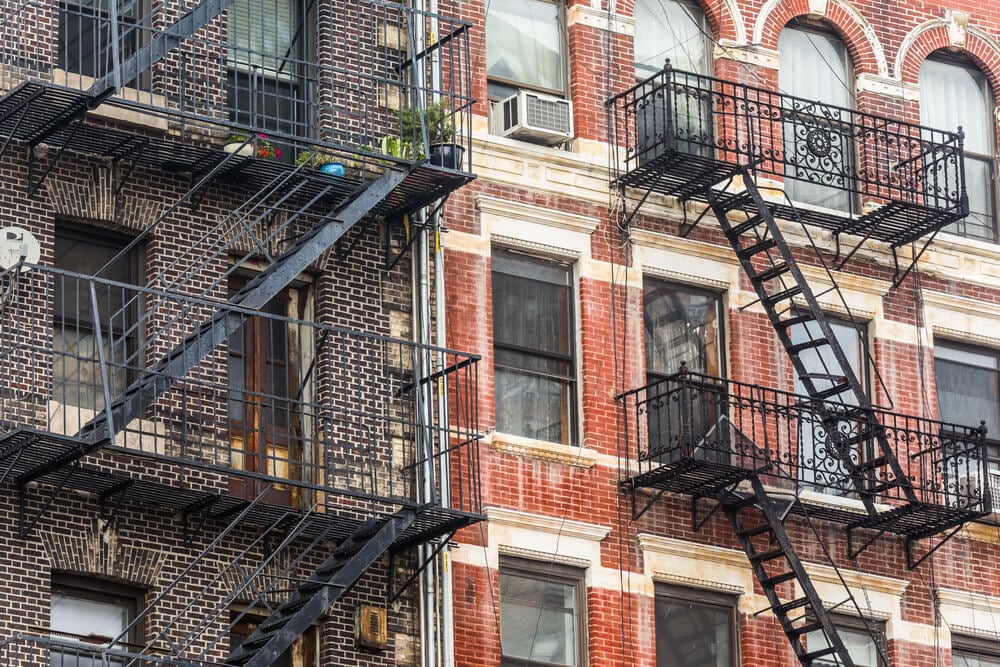
Edward Clark, the Singer Sewing Machine magnate, and architect Henry Hardenbergh completed the Van Corlear around 1879 on Seventh Avenue between 55th and 56th Streets. The New York Times called it the city’s first apartment hotel, and it held 36 apartments in five stories of red brick.
It was a rehearsal for the Dakota, which Clark and Hardenbergh began soon after on the far Upper West Side. The Van Corlear was demolished in 1921, so photographs and drawings are all that remain.
Sherwood Studio Building, New York
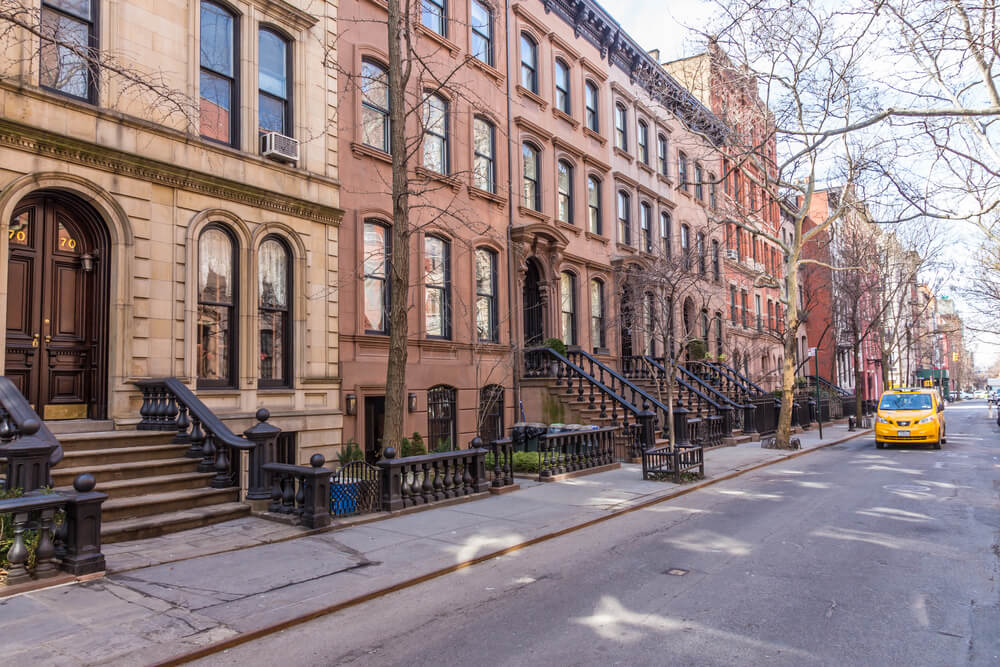
The Sherwood Studio Building opened in 1879 at 58 West 57th Street as artists’ apartments, rising seven stories on a nearly square lot at Sixth Avenue. Each apartment combined a studio and a residence, complete with a private bathroom.
Rents rose with size, corner position, and height, so the best light cost the most. The building was demolished in 1960 to make way for Hemisphere House.
The Rembrandt, New York
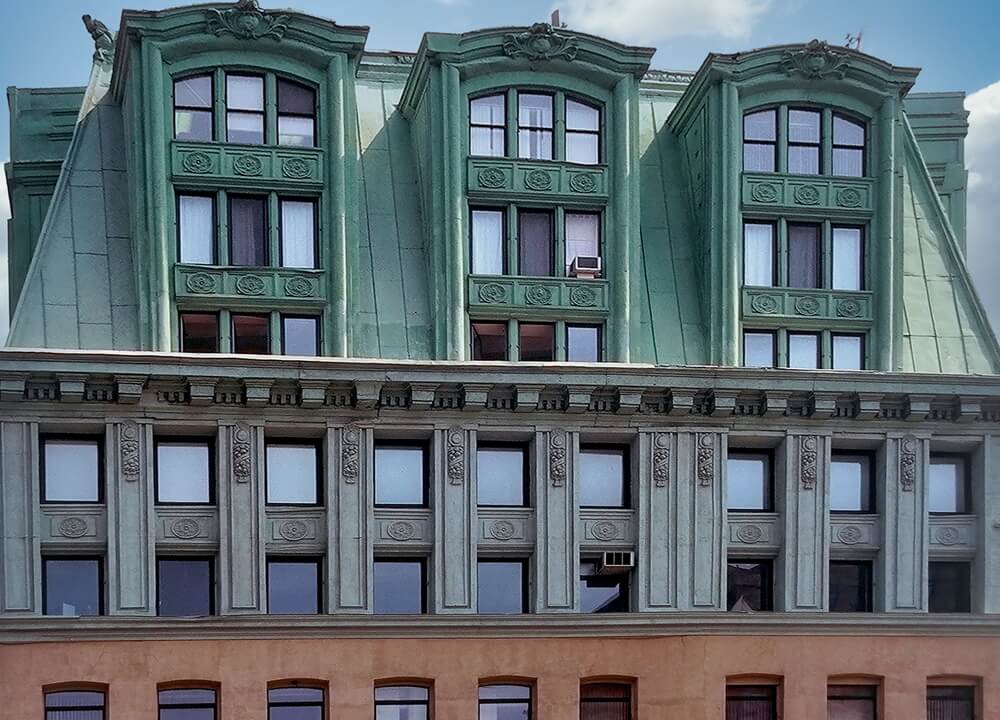
The Rembrandt at 152 West 57th Street went up in 1881 and is described as Manhattan’s first co-op. It was a Hubert Home Club designed by Hubert, Pirsson & Co. and meant as housing for artists, a six-story building with servants and rental units to help cover costs.
It stood next to the site of Carnegie Hall, which opened in 1891. Andrew Carnegie bought it in 1903, and the Carnegie Hall Tower later replaced it.
Navarro Flats, New York
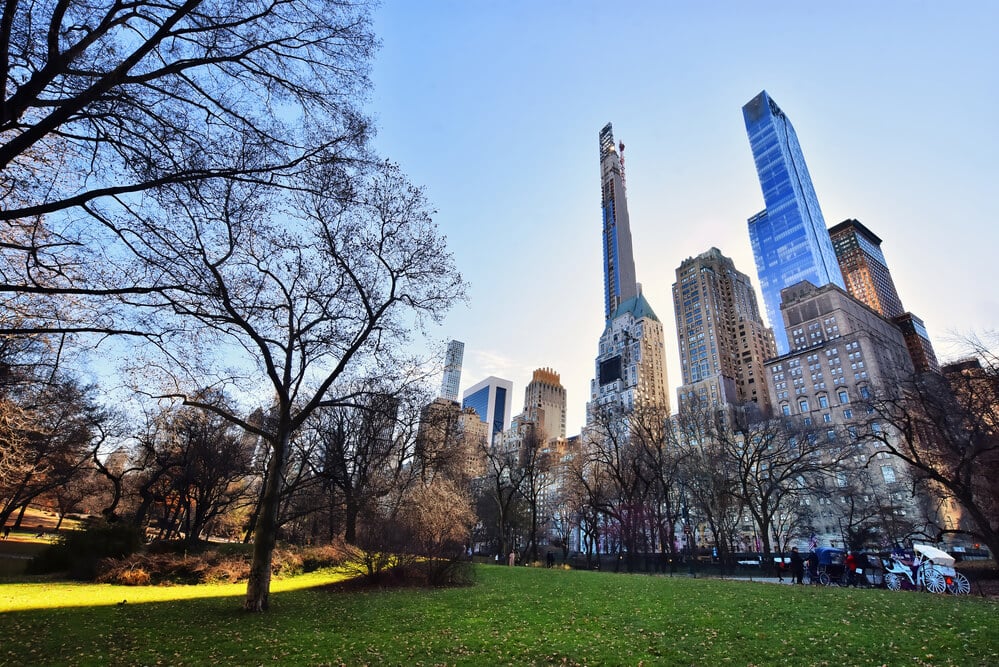
José Francisco de Navarro began the Navarro Flats in 1882, a complex of eight buildings on Central Park South at Seventh Avenue that was twice the size of the Dakota. Hubert, Pirsson & Co. designed it, and the buildings were named for Spanish and Portuguese cities, including Madrid, Granada, and Lisbon.
An 1889 photograph published in Select New York shows the block-long cluster facing the park. The complex failed financially, set back the early co-op movement, and was demolished in 1926.
The Ontiora, New York
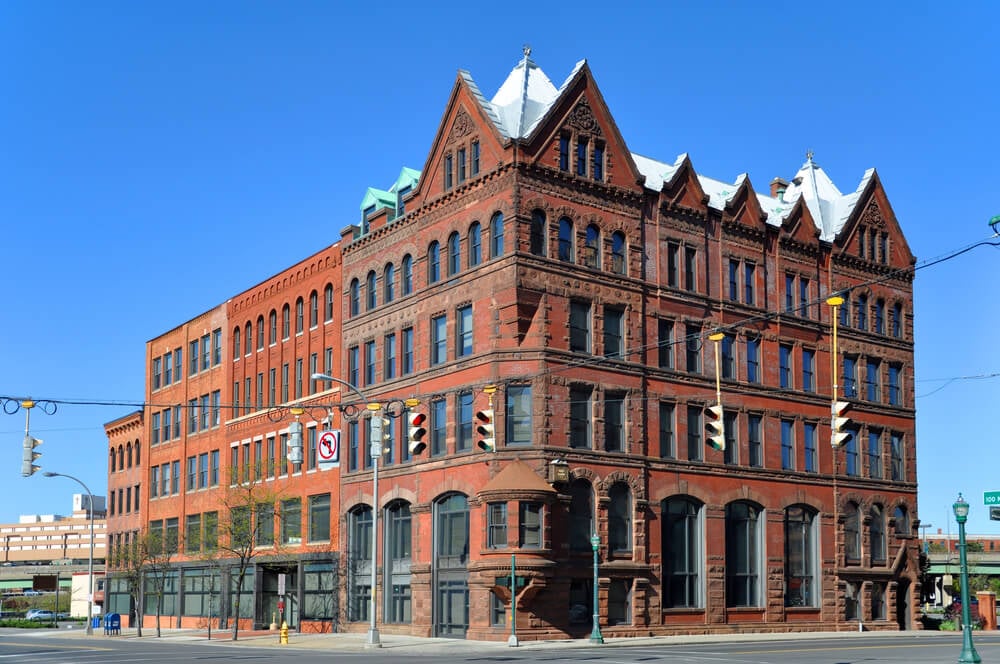
The Ontiora at 200 West 55th Street opened in the early 1880s, another Hardenbergh design for Edward Clark. It offered one enormous apartment per floor, about 2,000 square feet, which is roughly two-thirds the size of the average Dakota apartment.
The Queen Anne building has red brick, white stone trim, and iron balconies. A 1915 photograph shows sewer workers digging in front of it, and the building still stands.
The Gramercy, New York
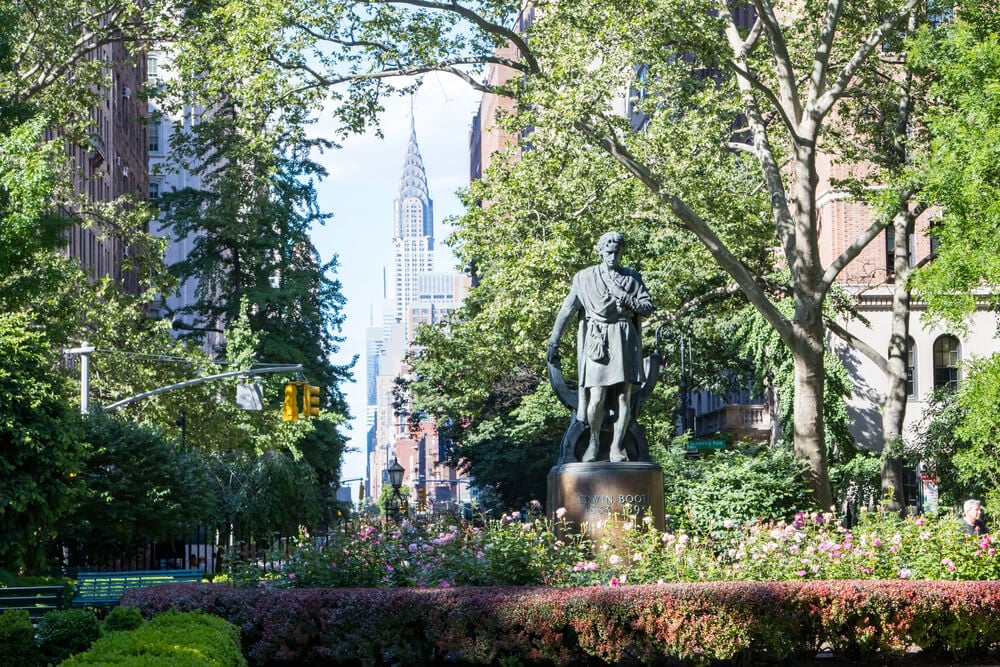
The Gramercy at 34 Gramercy Park East, finished in 1883, is considered the oldest surviving co-op in Manhattan. George W. DaCunha designed the nine-story red-brick building, and its apartments were advertised as French flats to set them apart from lesser apartment houses.
It was originally called the Gramercy Park Hotel, unrelated to the later hotel of that name. Residents still hold keys to the private park across the street.
The Dakota, New York
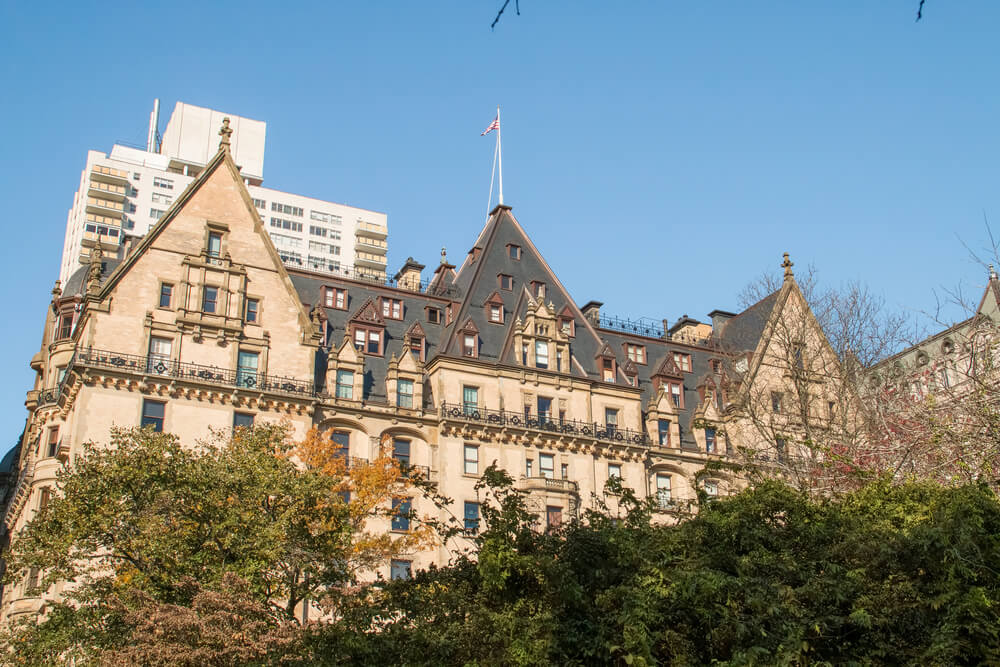
The Dakota opened in October 1884 after four years of construction, and all 65 of its original apartments were rented before the doors opened. Edward Clark built it on Central Park West at 72nd Street, far from the center of town, which earned it the nickname Clark’s folly.
A photograph from soon after completion shows Central Park West still a dirt road. It is now the oldest remaining luxury apartment building in New York.
The Chelsea, New York
— Photo by marcorubino
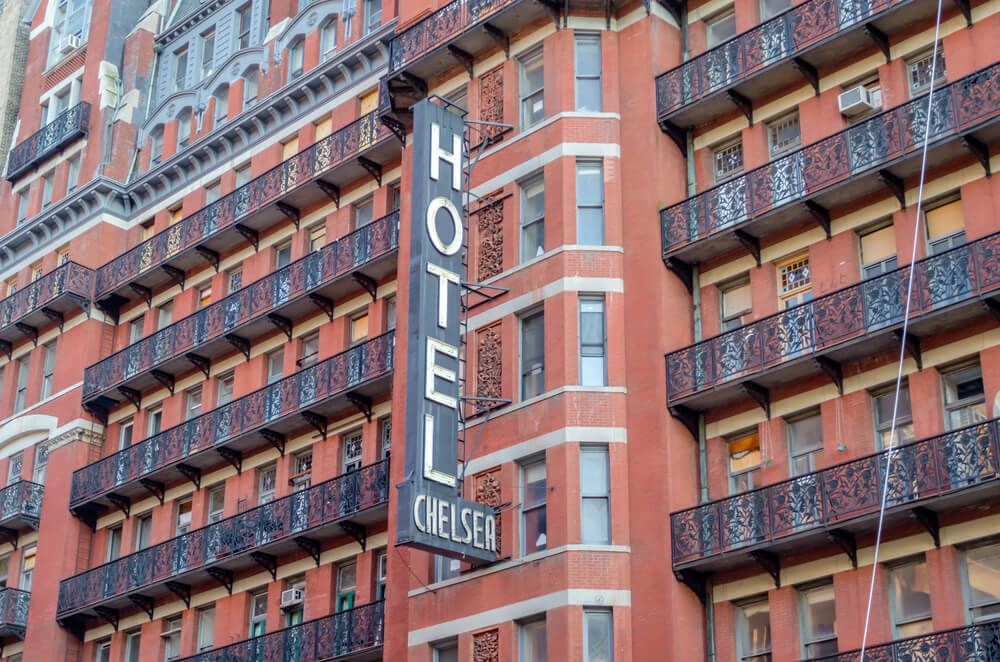
The Chelsea at 222 West 23rd Street opened in 1884 as a housing cooperative designed by Philip Hubert. At about 180 feet and 12 stories, it was the tallest apartment building in the city when it was finished.
Financial trouble led to its conversion into an apartment hotel in 1905. The flower-ornamented iron balconies on its red-brick facade are visible in nearly every historic photograph of it.
The Osborne, New York
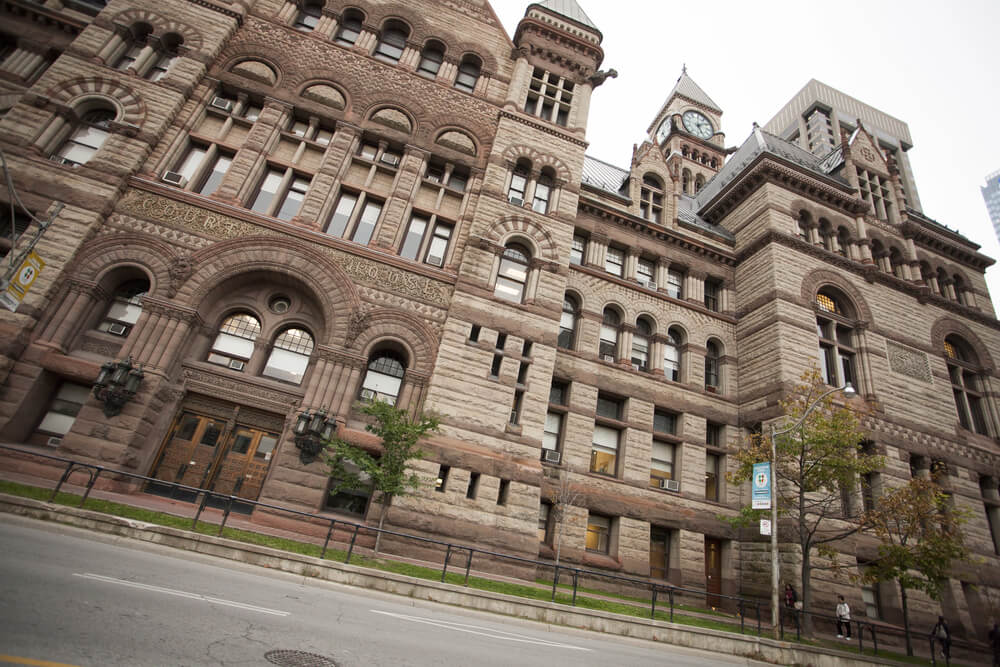
The Osborne at 205 West 57th Street was designed by James Edward Ware for the stone contractor Thomas Osborne, who ran into financial trouble during construction. The hotel operator John Taylor helped complete it in 1885.
The front rises 11 stories, and the apartments facing 57th Street have 15-foot ceilings. A circa 1885 albumen print in the Museum of the City of New York shows the brownstone building as new, a quarter-century before its 1906 western extension.
Hotel St. Benedict Flats, Chicago
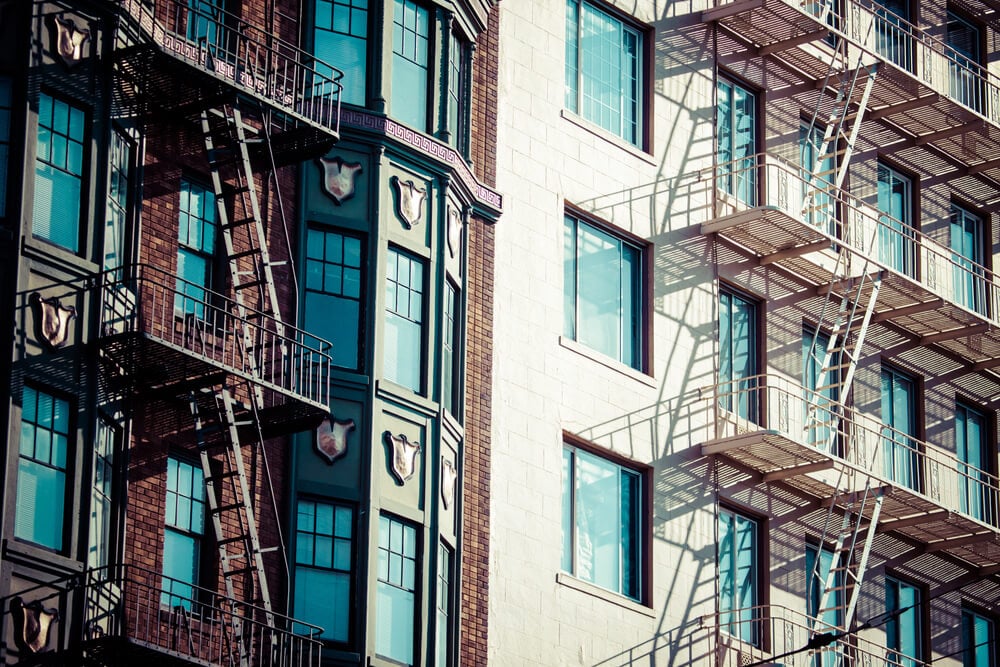
The Hotel St. Benedict Flats at the corner of Chicago and Wabash Avenues was designed in 1882 and 1883 as a Victorian Gothic French flat with 36 units. It was one of the luxury French flats built after the Great Chicago Fire that brought apartment living to the city’s upper class.
The building is now a Chicago landmark, with retail space on the first floor. Its survival makes it a rare physical link to the first generation of Chicago apartments.
Portland Flats, Washington, D.C.

The Portland Flats, built by Edward Weston at Thomas Circle, was Washington’s first luxury apartment house. Adolf Cluss and Paul Schulze designed it in two phases starting in 1880, and it eventually held 39 apartments.
Rents ran $150 a month, and a corner tower and dome made the triangular building look like an ocean liner approaching the circle. A photograph from 1917 captures it before it became the Portland Hotel in 1926, and it was demolished in 1962.
Fernando Wood Flats, Washington, D.C.
— Photo by LeeSnider
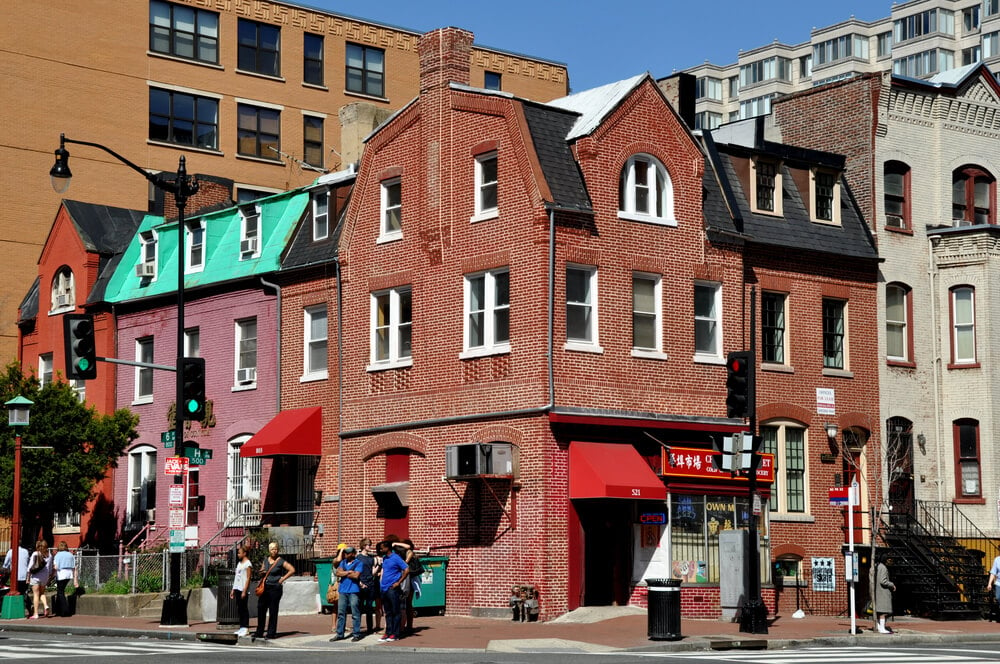
The first apartment building in the capital was the Fernando Wood Flats at 1418 I Street NW, built by a former U.S. representative and New York City mayor. It opened a few months before the Portland Flats was finished, and its apartments rented for $55 a month, well below the Portland’s $150.
Those modest rents may explain why the Portland, not this building, gets the attention.
Mecca Flats, Chicago
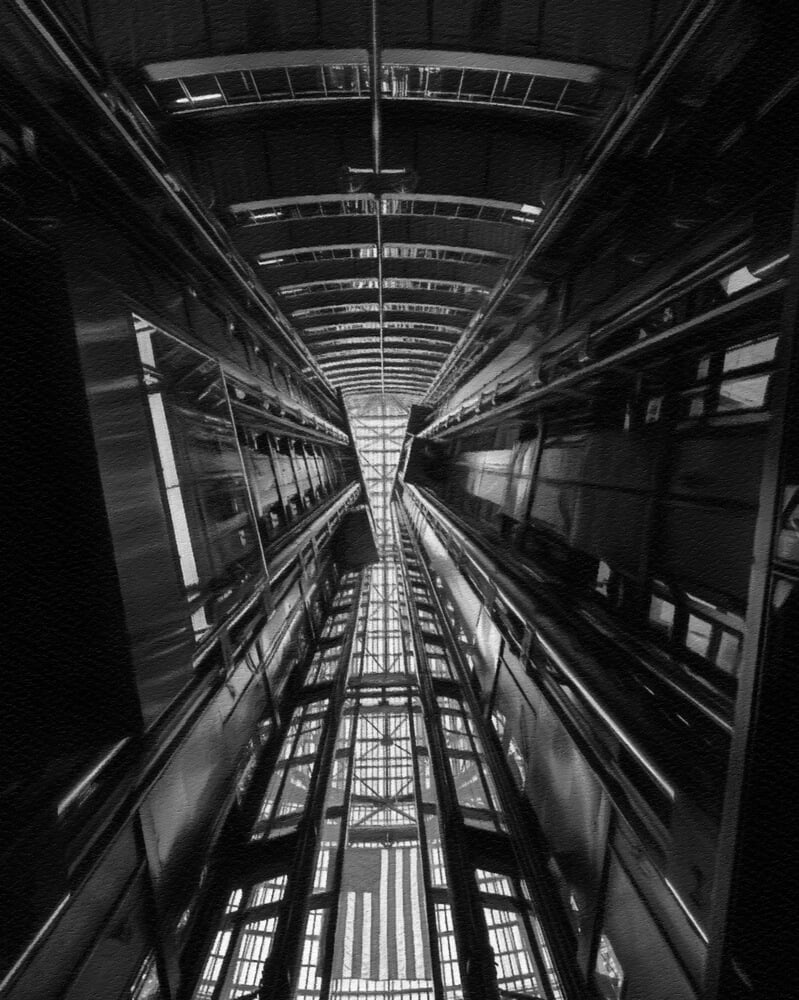
Willoughby Edbrooke and Franklin Pierce Burnham designed the Mecca Flats around 1891 and 1892 as a hotel for visitors to the World’s Columbian Exposition, then it became an apartment building holding some 96 units. Two glass atria, fountains, and wrought-iron balconies surrounded a central courtyard, and it was described as the largest apartment building in the world when it opened.
Photographer Wallace Kirkland documented its condemned final days for LIFE magazine in 1951. The Illinois Institute of Technology tore it down in 1952, and Mies van der Rohe’s Crown Hall now occupies the site.
The Cairo, Washington, D.C.
— Photo by sainaniritu
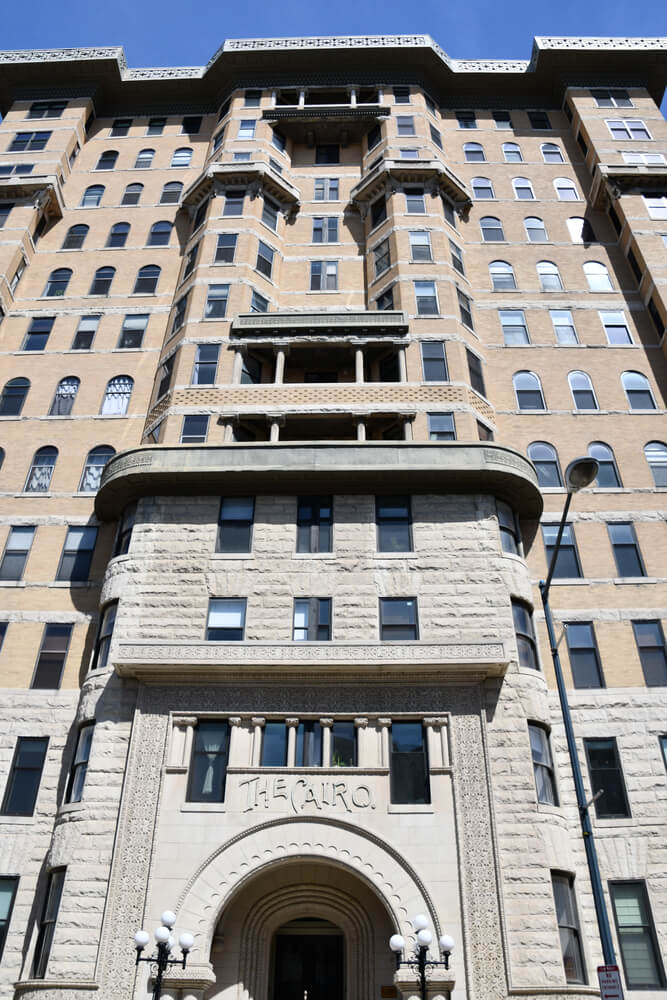
Thomas Franklin Schneider finished the Cairo at 1615 Q Street NW in 1894 and modeled its Moorish Revival entrance on Louis Sullivan’s Transportation Building from the 1893 Columbian Exposition. At roughly 164 feet it was the city’s first residential skyscraper, and neighbors nicknamed it Schneider’s Folly.
The outrage led the District Commissioners to cap building heights later that year, and Congress followed with the Height of Buildings Act of 1899. It remains the tallest privately owned residential building in the capital.
The Stigma That Faded Floor by Floor
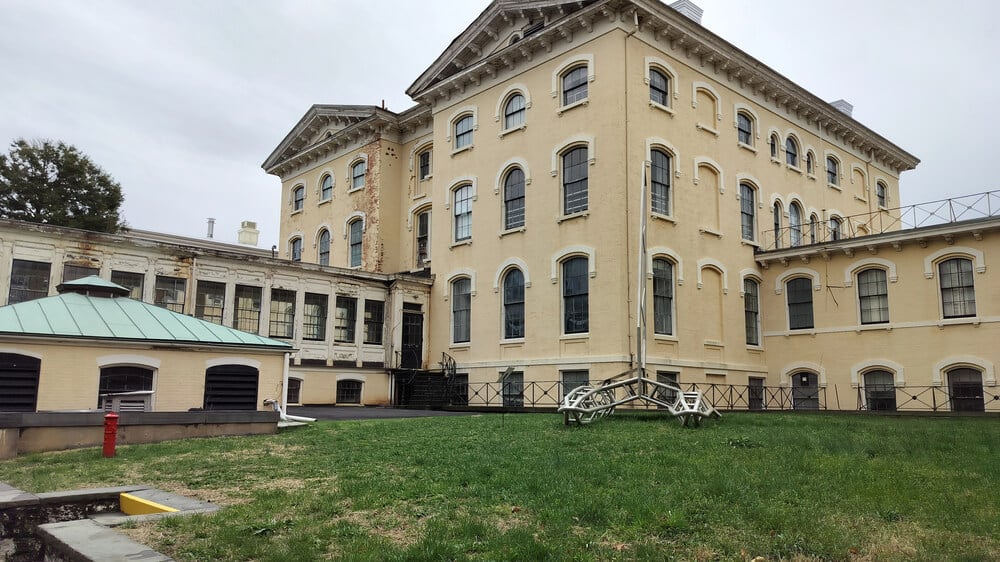
The photographs follow a clear arc, from the Pelham’s shared basement kitchen to the Dakota’s private apartments and the Cairo’s soaring height. Each building made apartment living a little more respectable, and each answered a different worry, whether privacy, plumbing, prestige, or distance from downtown.
By the 1880s, apartment living had gone from a curiosity to a fashionable choice for wealthy families. Many of the buildings that proved the point did not last. The Stuyvesant, Navarro Flats, Portland Flats, and Mecca Flats all fell to demolition, usually to make room for something taller or newer.
What survives is partly a record of how quickly the idea outgrew its own prototypes.
More from Go2Tutors!

- 27 Silver Dollars and Half Dollars Worth Keeping
- 28 Restaurant Menu Items Nobody Orders Anymore
- 17 Places Built in Seemingly Impossible Spots
- 27 Vintage Rings Worth More Than They Look
- 25 Restricted Sites Tourists Can’t Enter
Like Go2Tutors’s content? Follow us on MSN.