31 Familiar Features of 1970s Apartment Buildings
Walk into a surviving 1970s apartment building and the decade announces itself within seconds. The colors, textures, and gadgets were chosen for a world that wanted comfort, convenience, and a little bit of drama.
Some of these features have been renovated away, and others linger in hallways and laundry rooms. Each one tells a small story about how people were expected to live.
Avocado Green Appliances
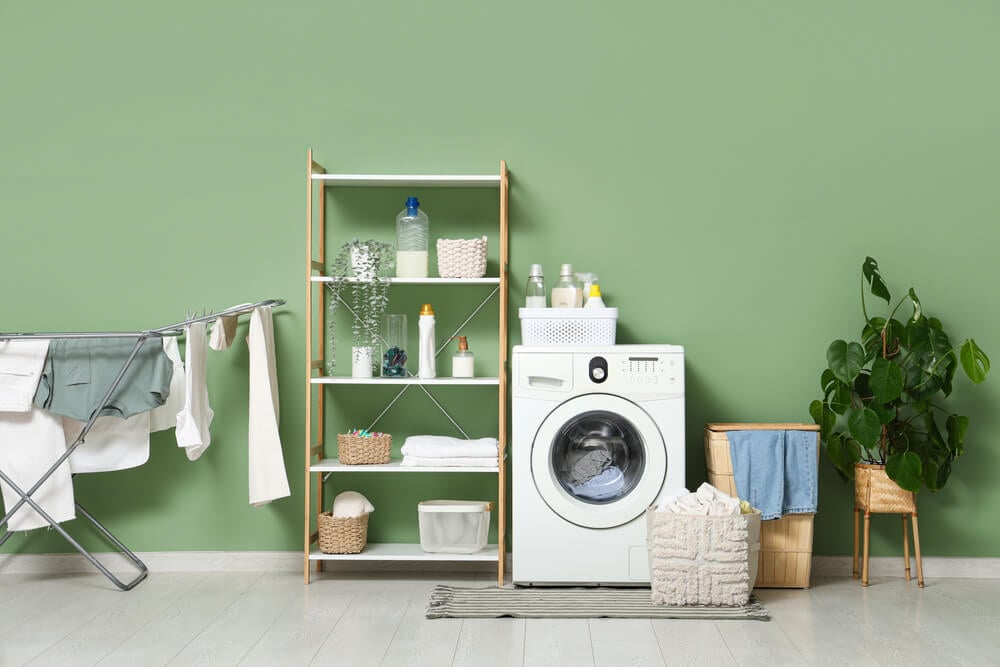
Refrigerators and stoves in avocado green were the signature kitchen look of the era. The color pairs with wood cabinets and brown linoleum in ways that now look intentional and then looked modern.
A building that kept its original range often kept the entire palette.
Harvest Gold Everything
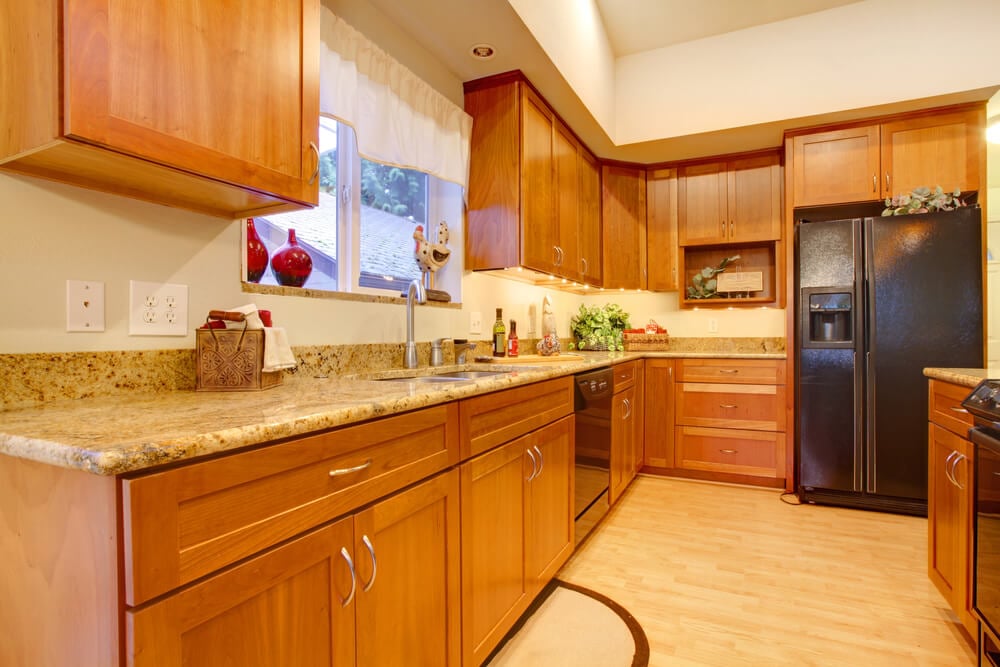
Gold appliances, countertops, and even bathroom fixtures filled units from lobby to rooftop. The shade sat somewhere between mustard and butterscotch.
It looked warm under yellow bulbs and murky under daylight.
Shag Carpeting
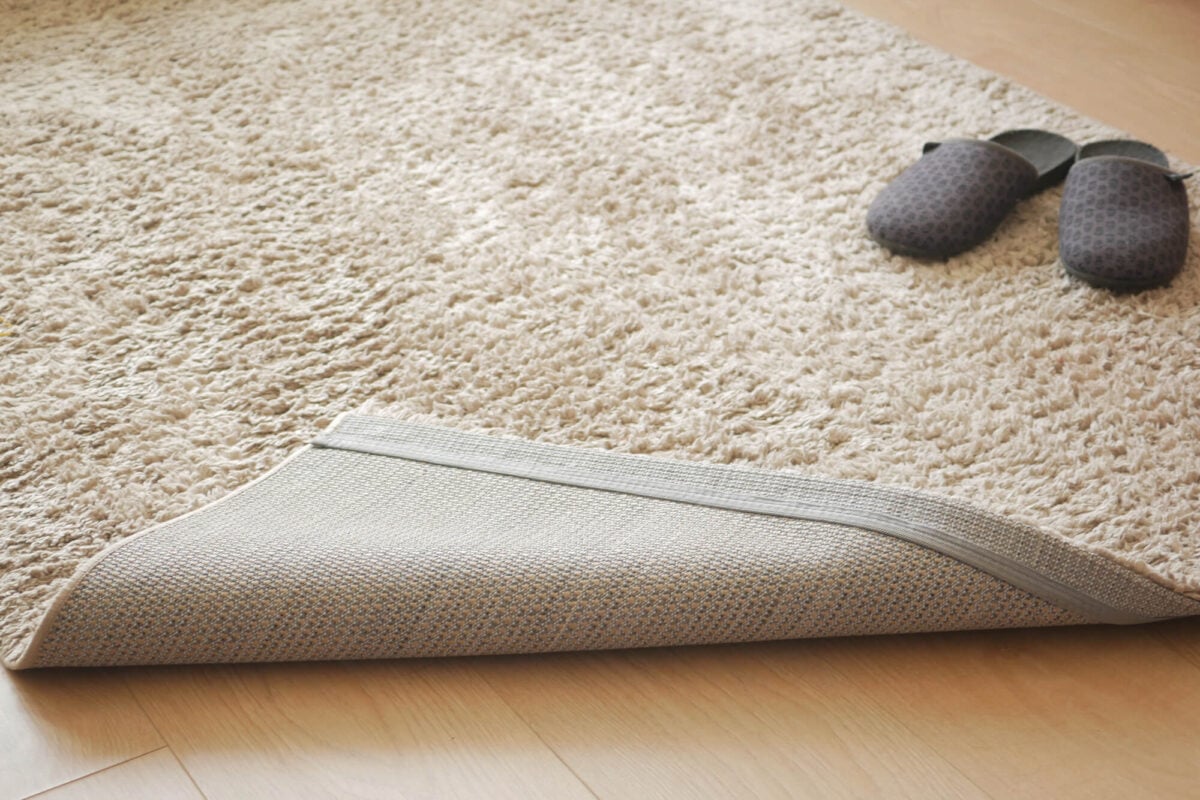
Thick, long-fibered carpet covered living rooms and bedrooms, often in orange, brown, or deep green. Dropping a coin in it meant it was gone for the season.
A rake was the only reliable way to fluff it back up.
Popcorn Ceilings

A bumpy, sprayed-on texture hid seams and muffled sound overhead. The surface collected dust in every crevice and was nearly impossible to clean.
Many renters remember flicking a fingernail across it and showering the carpet with crumbs.
Lobby Intercom Panel
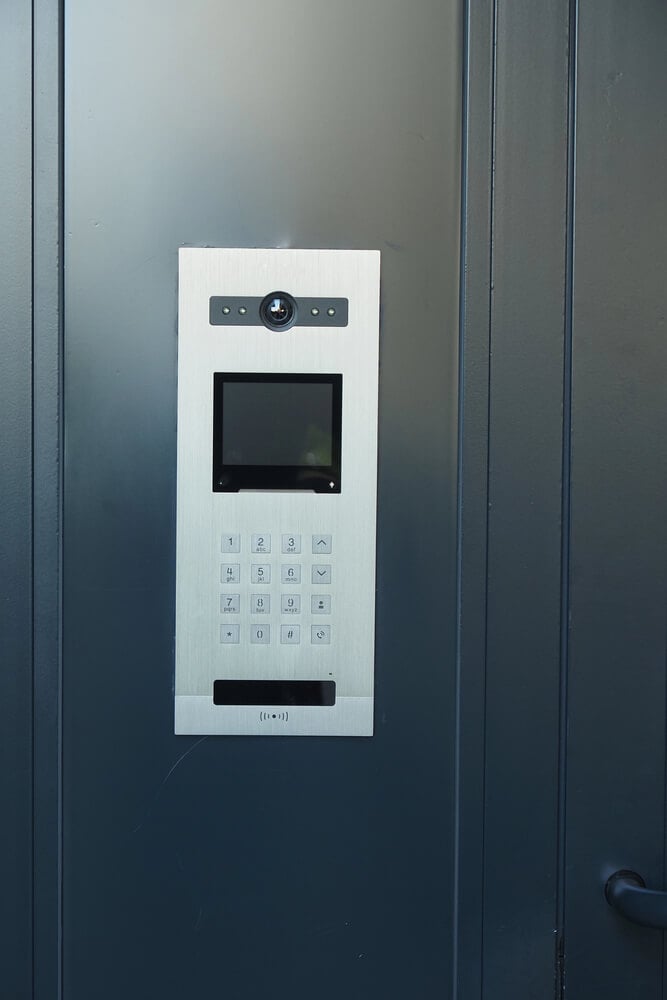
A column of brass buttons beside the front door linked visitors to the tenants upstairs. A crackling speaker delivered the resident’s voice, and a buzzer released the lock.
Names were typed on tiny paper strips behind plastic windows.
Wall of Brass Mailboxes
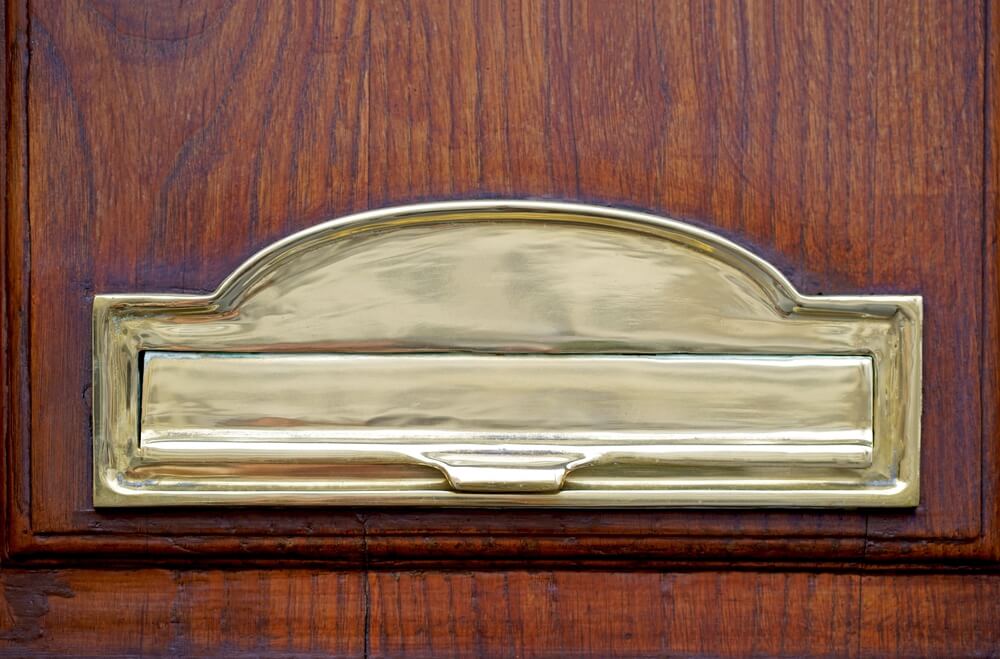
Rows of small metal doors lined the lobby, each opened with its own tiny key. Residents checked them daily for bills and letters.
The sound of a mailbox clicking shut echoed across the lobby tile.
Coin-Operated Laundry Room
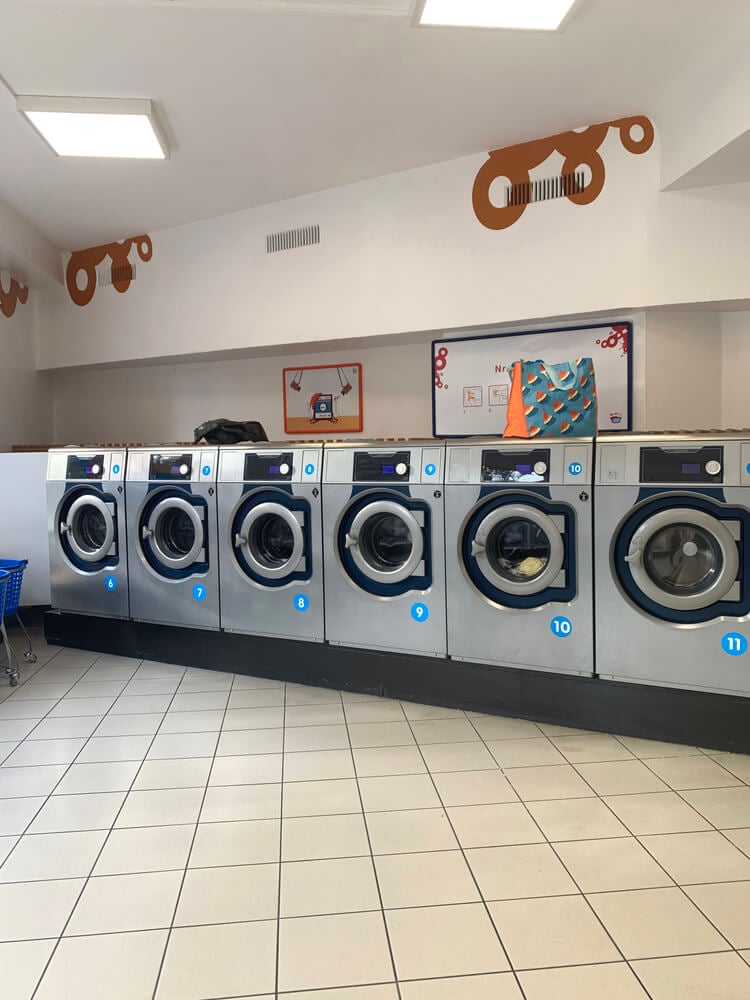
The basement or ground-floor laundry room hummed with washers and dryers that took quarters. Heavy metal lids slammed down, and a rack of folding tables lined one wall.
A bulletin board nearby advertised sublets and lost socks.
Trash Chute Door
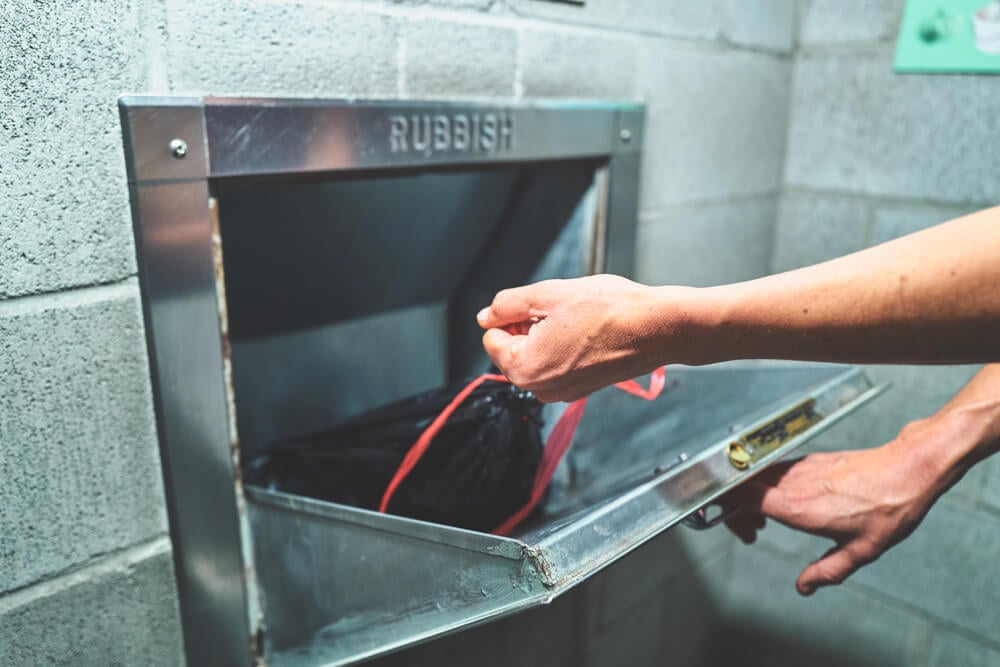
A small steel door on each floor opened onto a shaft that carried garbage to the basement. The door clanged shut with a distinctive bang.
Neighbors learned each other’s schedules by the sound.
Mirrored Lobby Walls
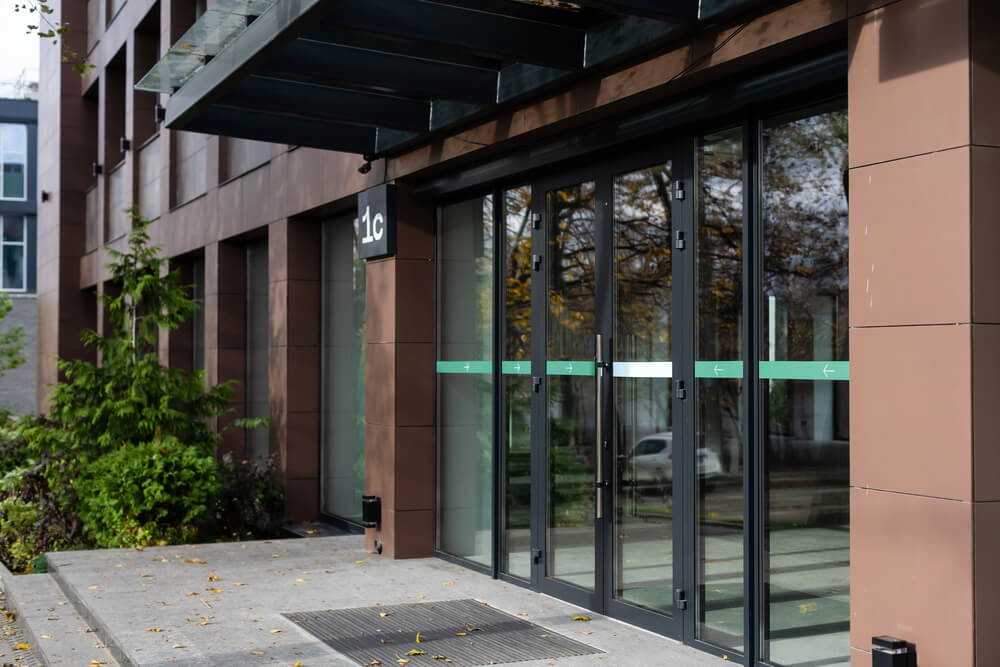
Large panels of mirror made a small lobby feel wider and gave residents a last look before heading out. Some were veined in gold.
They also made it hard to forget how many times a day someone passed through.
Wood Paneling
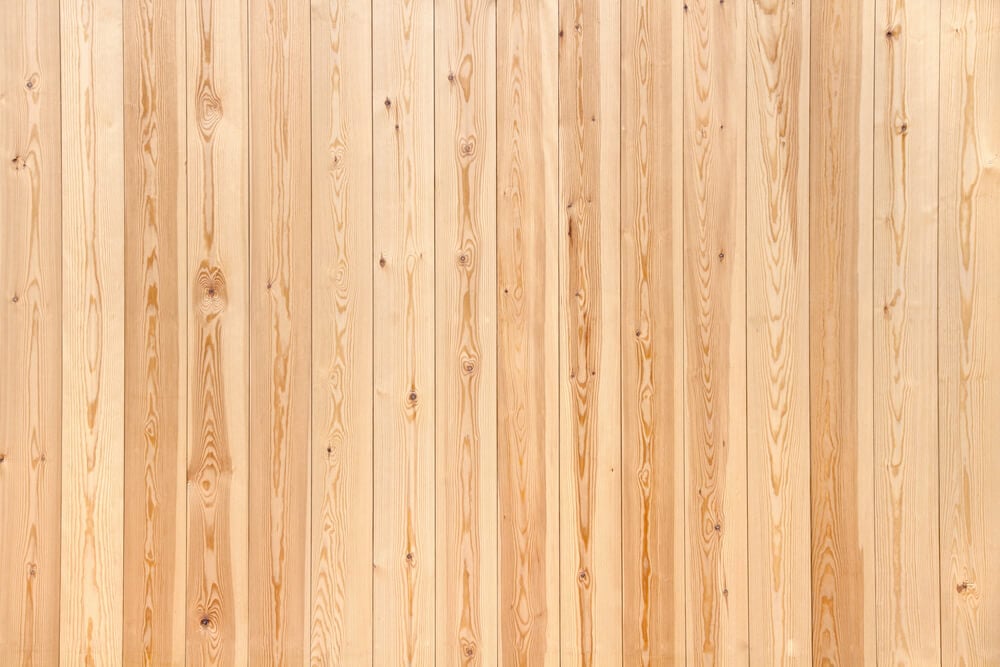
Dark vinyl-laminate paneling covered walls in living rooms and hallways. The grooves were fake, but the effect was cozy, even if a little heavy.
A single stripe of lighter paneling at the baseboard was a common detail.
Sliding Glass Balcony Door
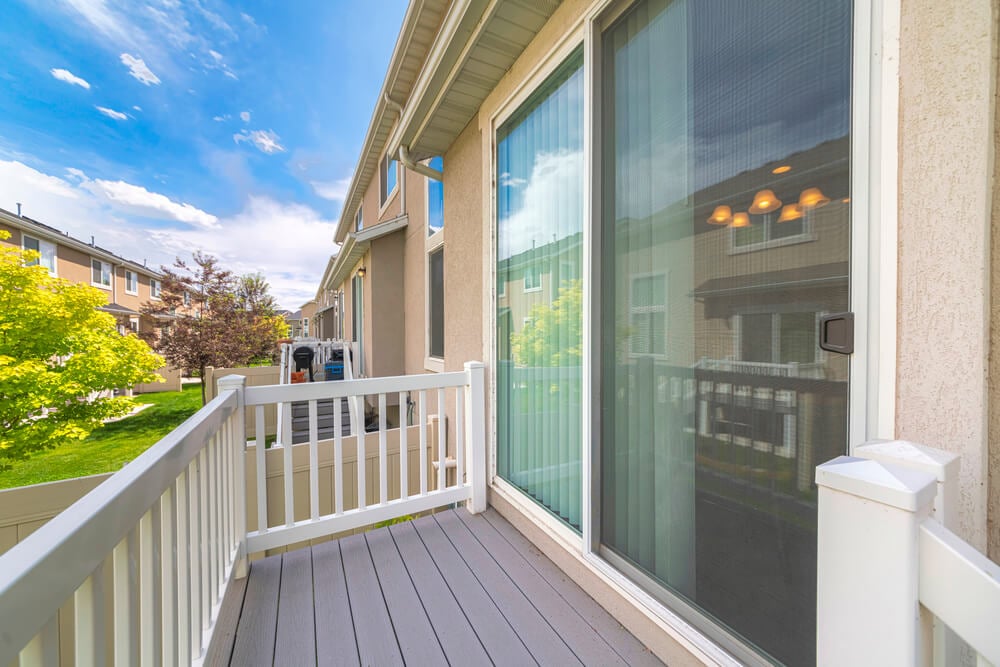
An aluminum-framed door opened onto a small concrete balcony. It stuck in its track, and a broomstick often lay in the groove to prevent break-ins.
The view usually included the parking lot.
Wall-Mounted Rotary Phone Jack
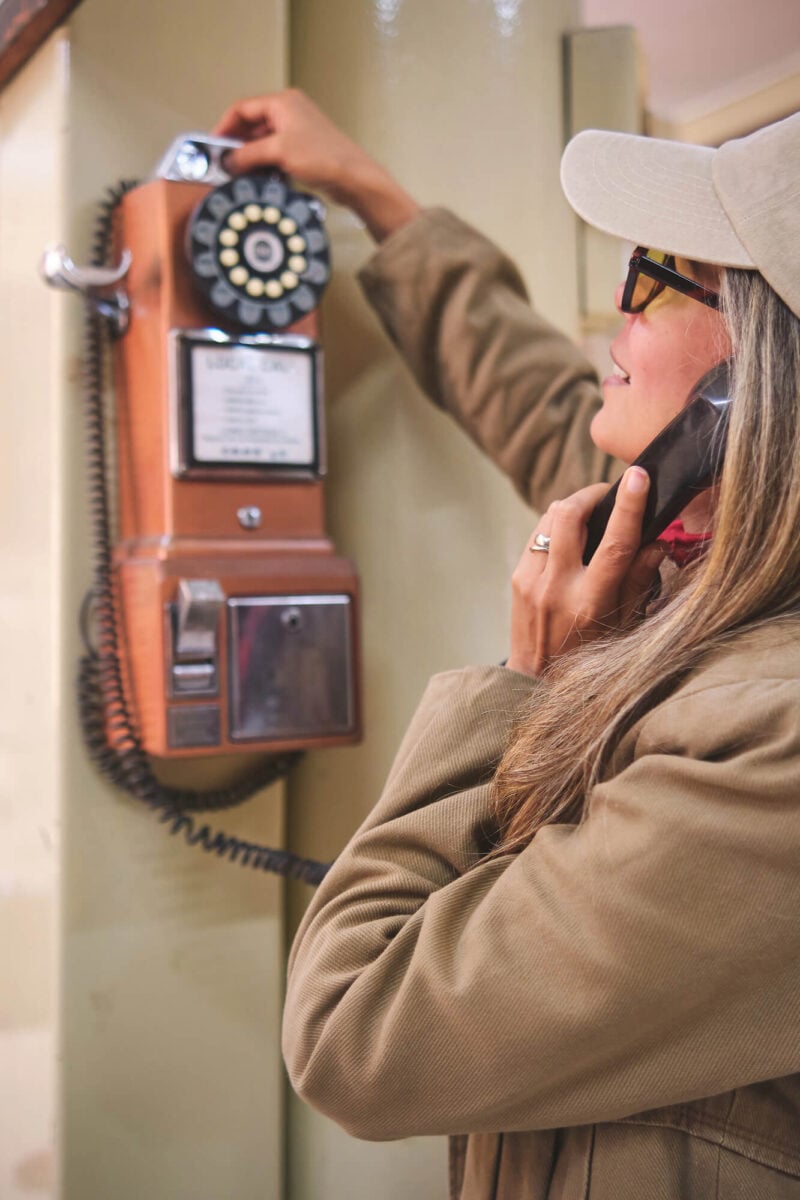
A modular jack beside the kitchen counter held a phone with a very long cord. The cord stretched across the room and tangled around the doorway.
Residents took calls while stirring dinner.
Louvered Closet Doors
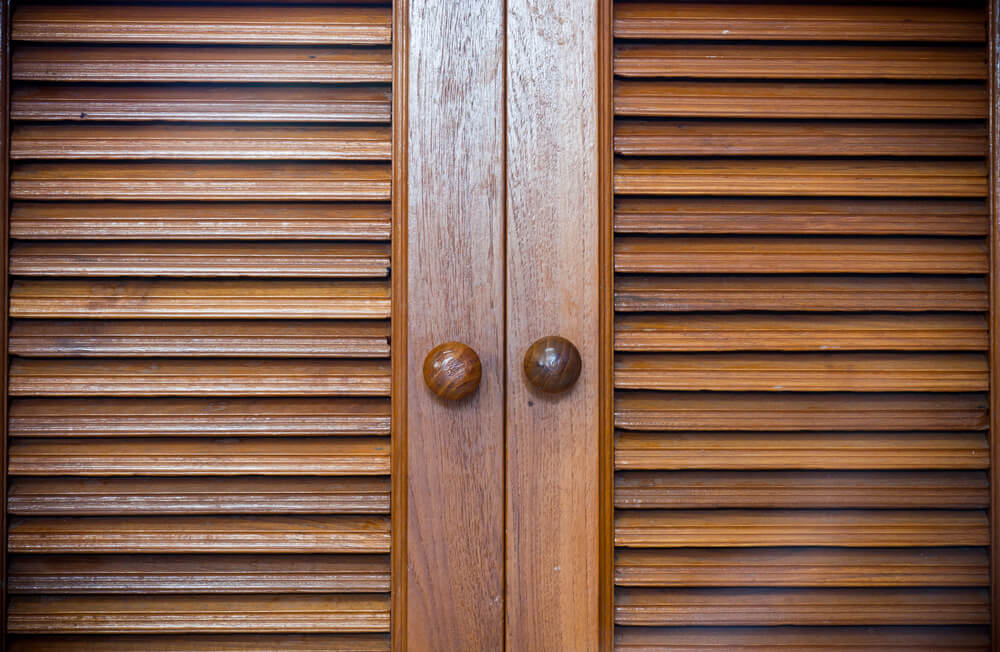
Wooden slats on bifold doors let air reach clothes. The doors jammed on their tracks and slipped out of alignment.
A hung jacket often poked through one louver.
Patterned Hallway Carpet
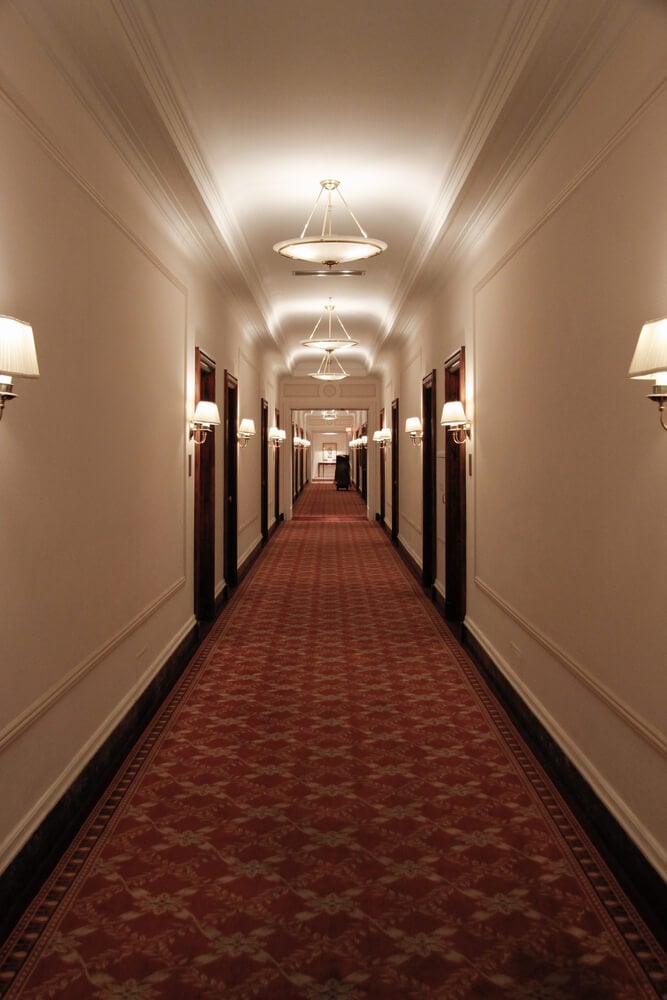
Corridors were laid with carpet in bold swirls or geometric shapes, chosen to hide stains. The pattern marched from one end of the building to the other.
It muffled footsteps and trapped cooking smells.
Door Viewer and Chain Latch
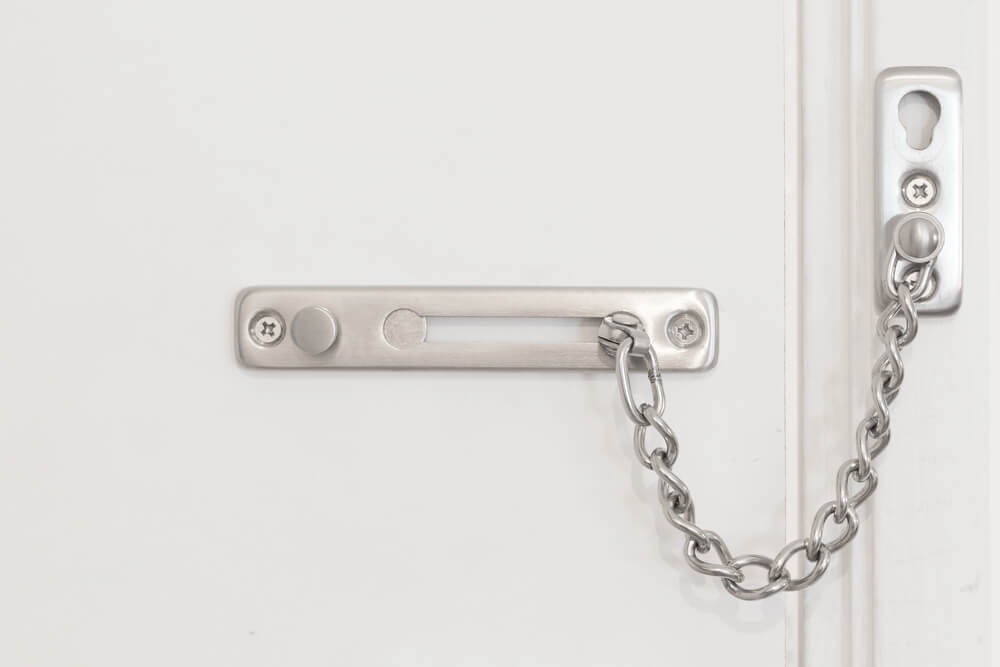
A tiny fisheye lens in the apartment door let residents see who was knocking. A brass chain latch allowed the door to open a few inches.
Together they formed the entire security system for many units.
Kidney-Shaped Pool
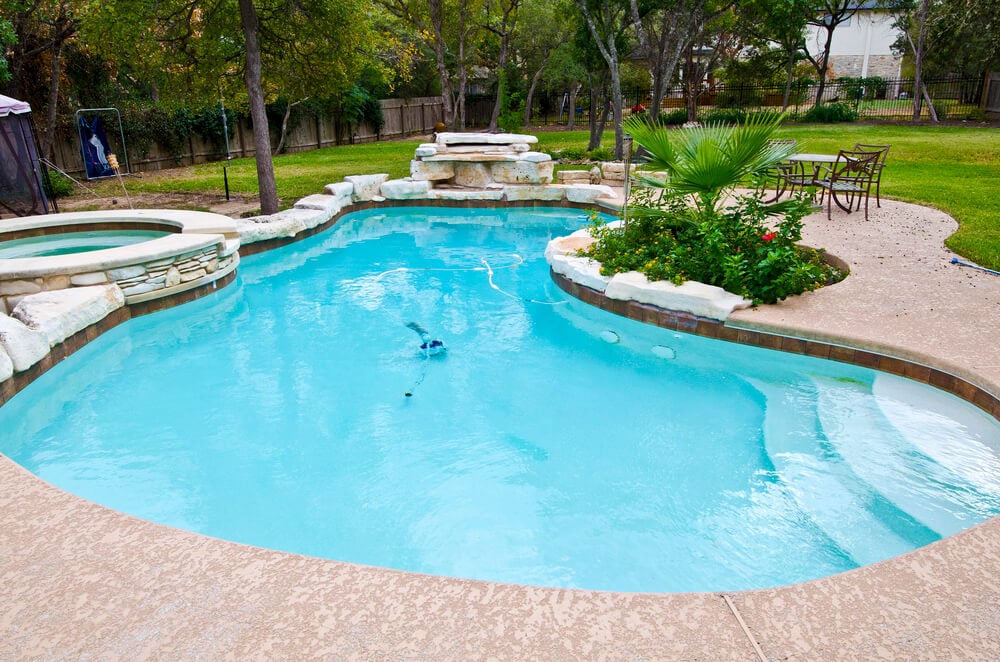
A freeform pool in the courtyard was the amenity advertised on signs along the road. A chain-link fence and a lifeguard chair usually surrounded it.
A pump room in the corner hummed through the summer.
Concrete Breeze Block Screens
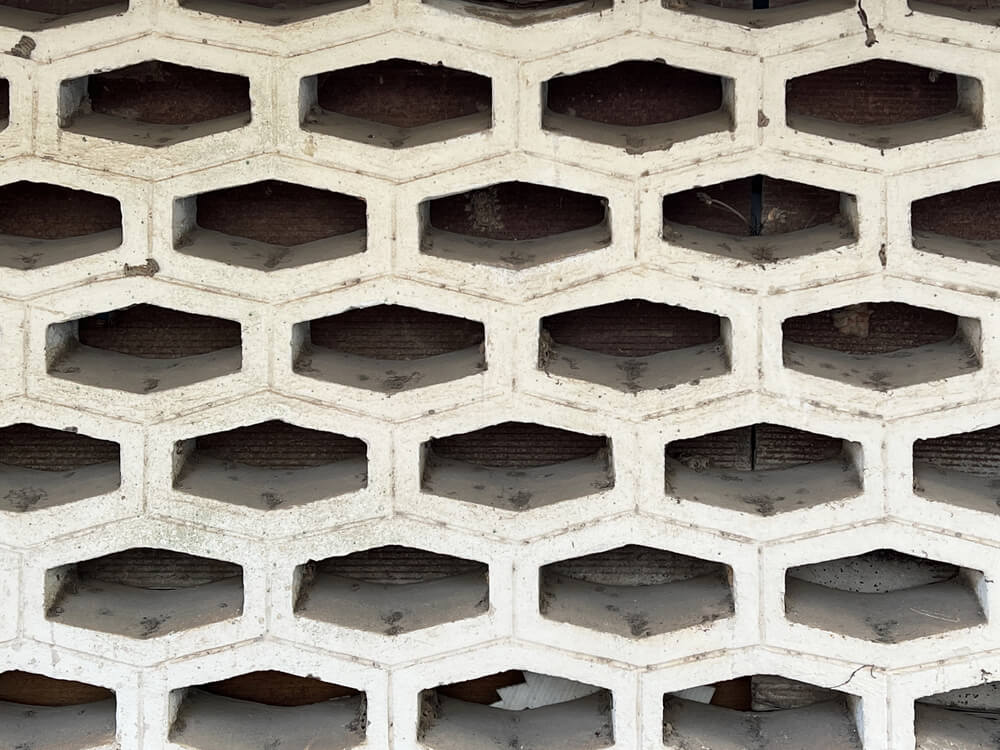
Decorative cement blocks with geometric cutouts screened stairwells and balconies. They let air pass through while offering a little privacy.
Sunlight threw patterns on the walkway.
Fluorescent Kitchen Ceiling Panel
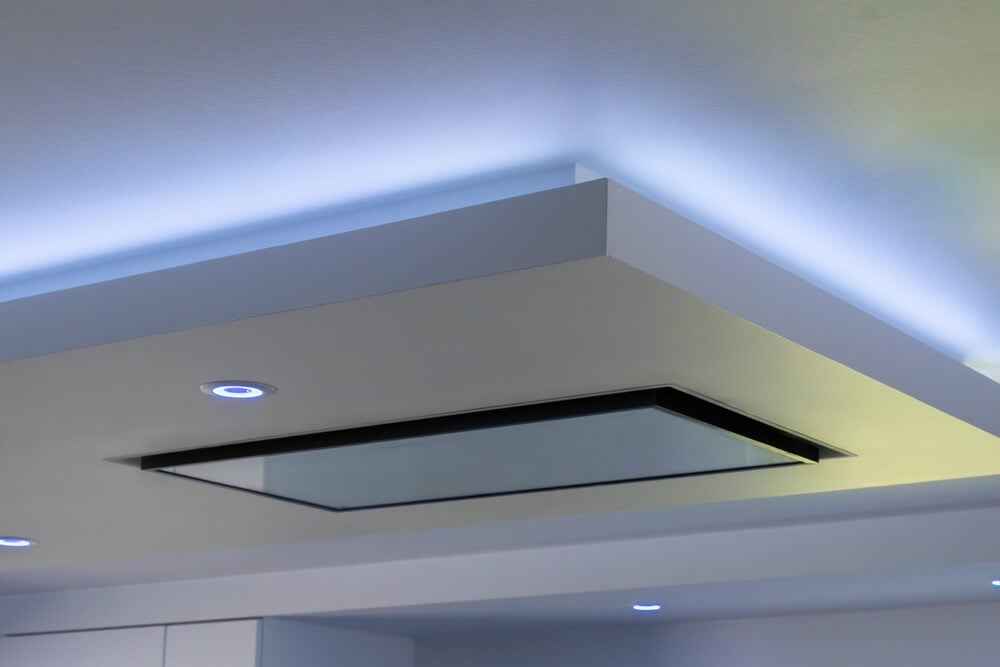
A rectangular light behind a plastic diffuser flooded the kitchen with flat, bluish light. It flickered before warming up.
Most of them hummed.
Formica Countertops
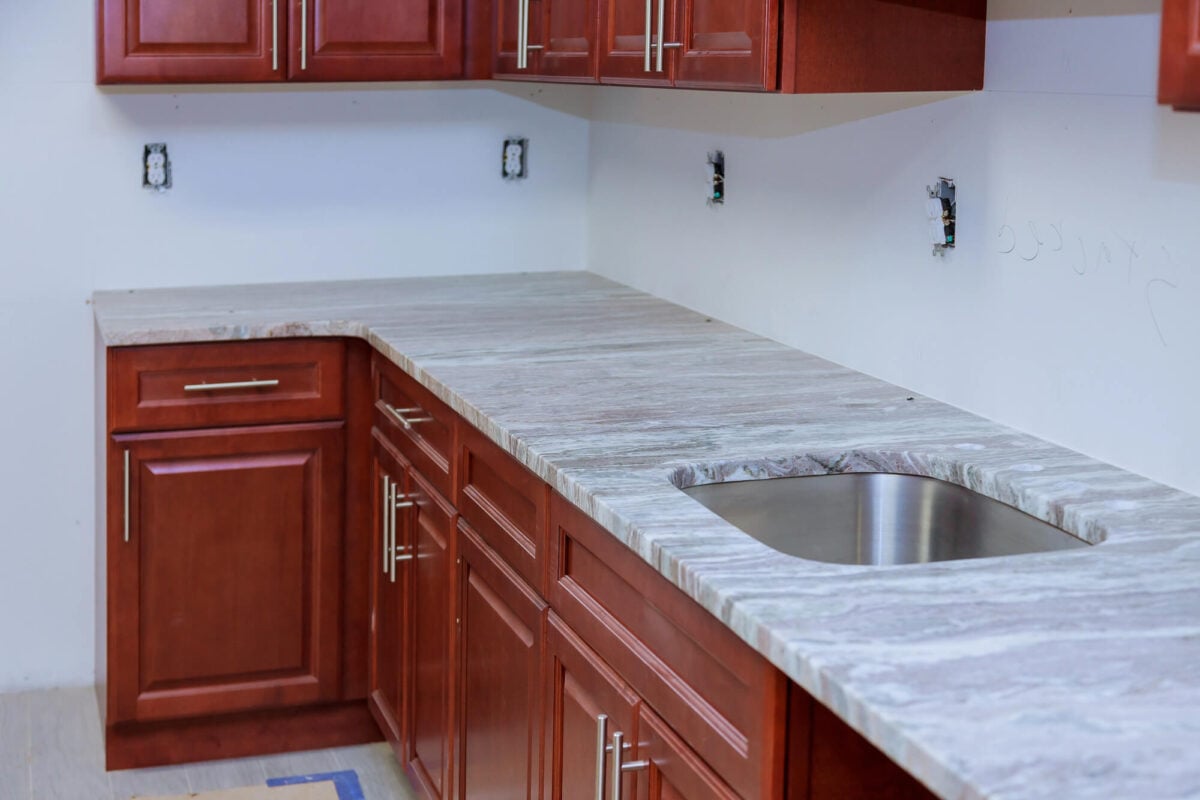
A laminate surface in gold-flecked or woodgrain patterns covered kitchen counters. It resisted stains and wiped clean with a cloth.
A burn mark from a hot pan was a permanent signature.
Mirror Tiles
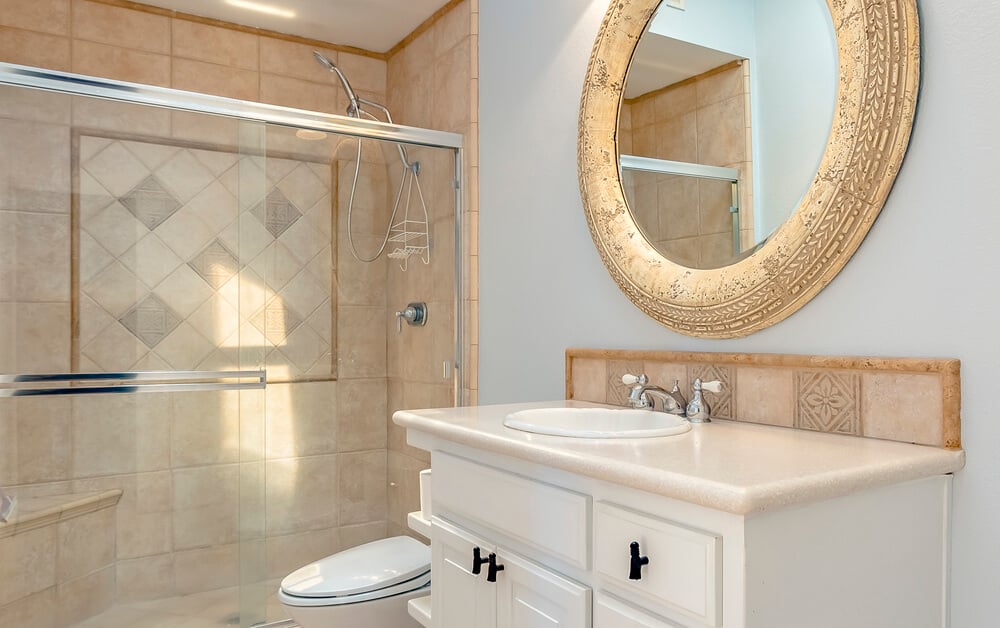
Squares of mirror were glued to walls in entryways and bedrooms. Some were smoked bronze or flecked with gold.
They produced endless reflections and sharp edges.
Stucco Exterior
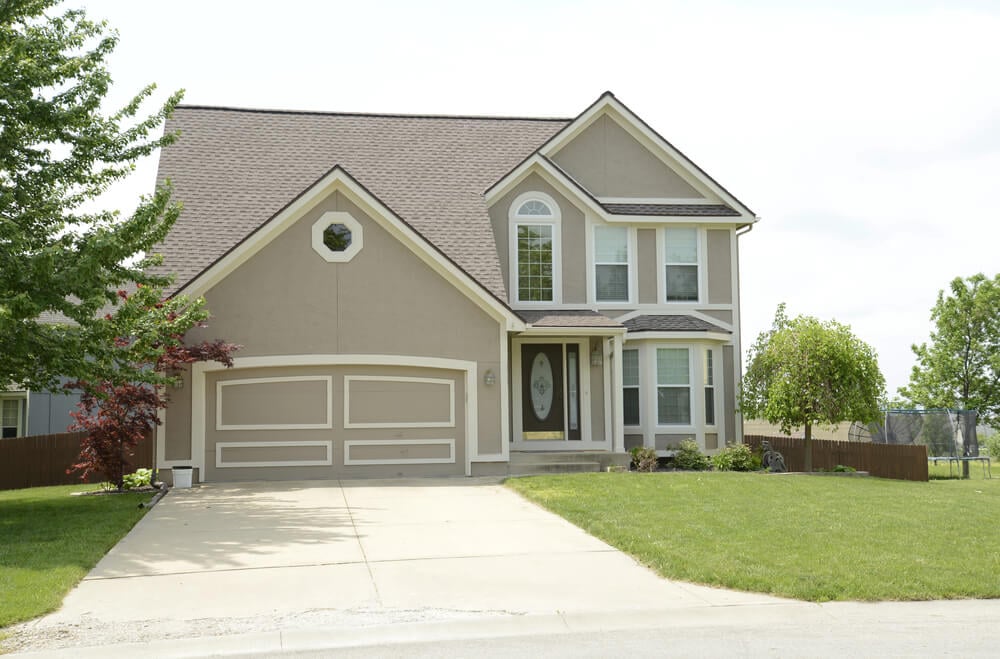
Rough stucco in tan, white, or pink covered the outside of many low-rise complexes. It crumbled at corners and shed small flakes after a rain.
Fresh paint was applied every few years.
Master Antenna TV Outlet

A coaxial plug on the wall connected to a rooftop antenna shared by the entire building. Channels were limited, and reception depended on the weather.
A bent coat hanger sometimes improved it.
Window Air Conditioner Sleeve
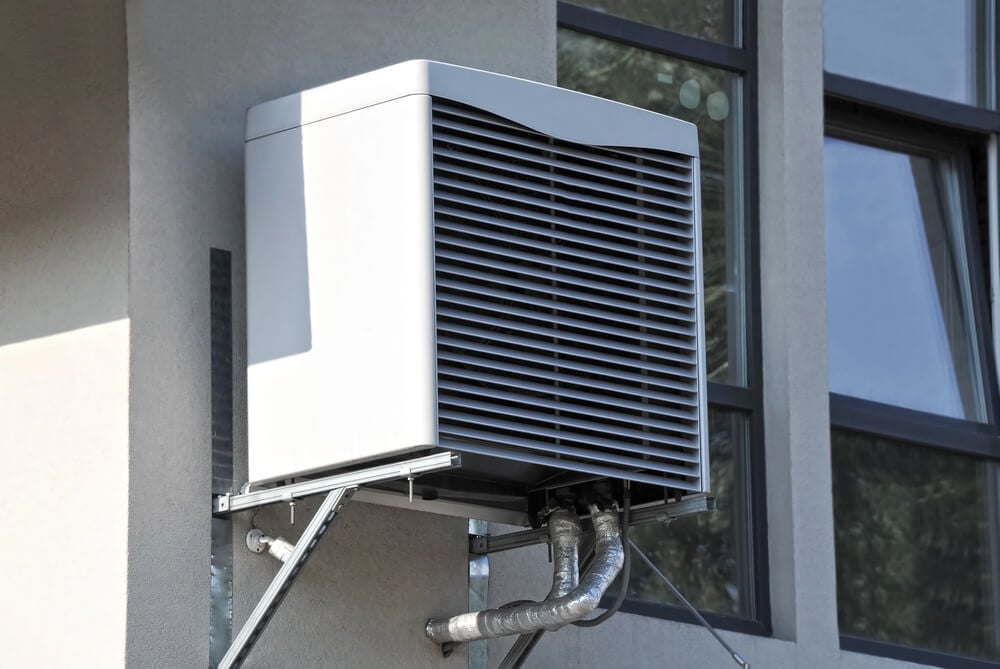
A metal sleeve built into the wall held a window-style air conditioner. It rattled, dripped, and filled the room with a low hum.
Tenants arranged their furniture around it.
Baseboard Heating
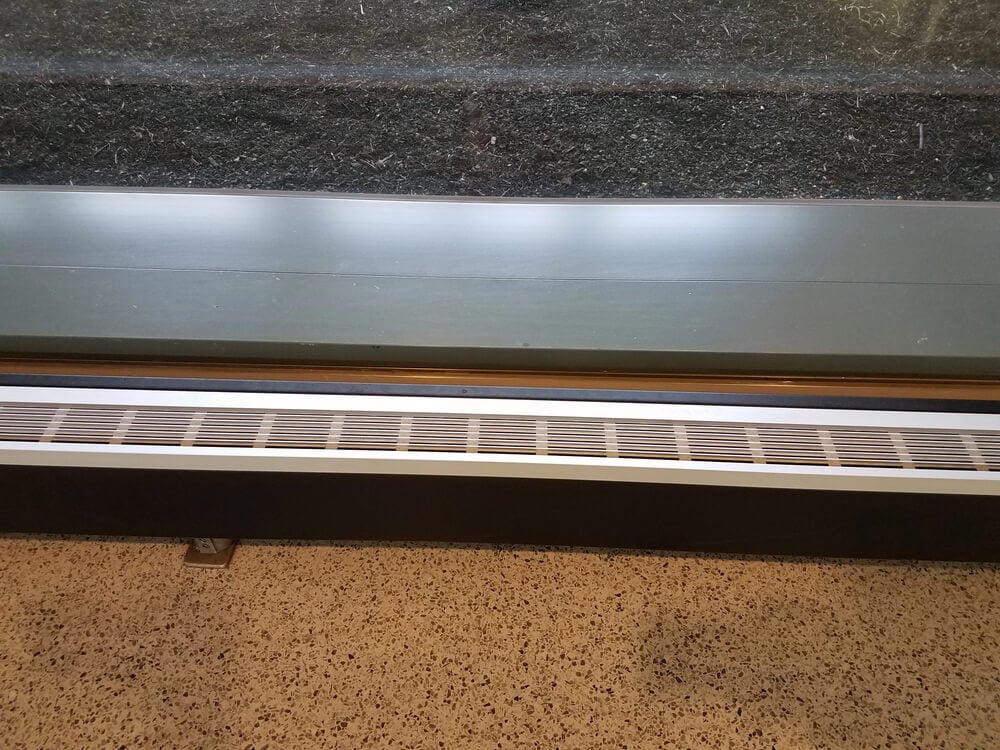
Long metal heating units ran along exterior walls under the windows. They ticked as they warmed and kept the floor toasty.
Curtains that hung too low often scorched.
Carport With Numbered Stalls
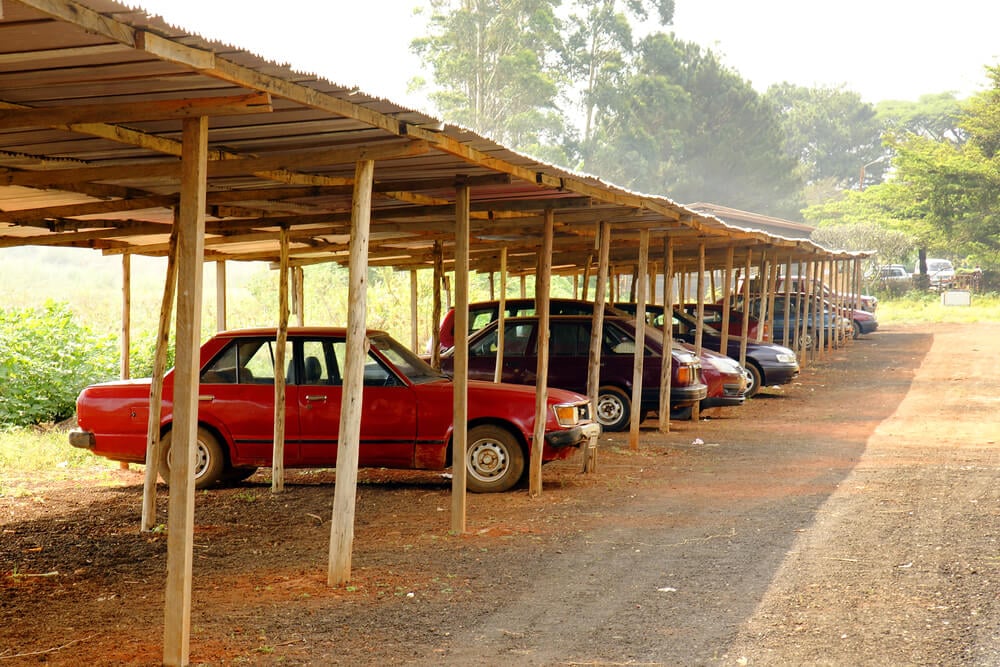
A row of covered parking spaces stood at the rear of many complexes, each marked with a stenciled number. Rain drummed on the corrugated roof.
Neighbors parked by habit as much as by assignment.
Wood-Grain Elevator Panels
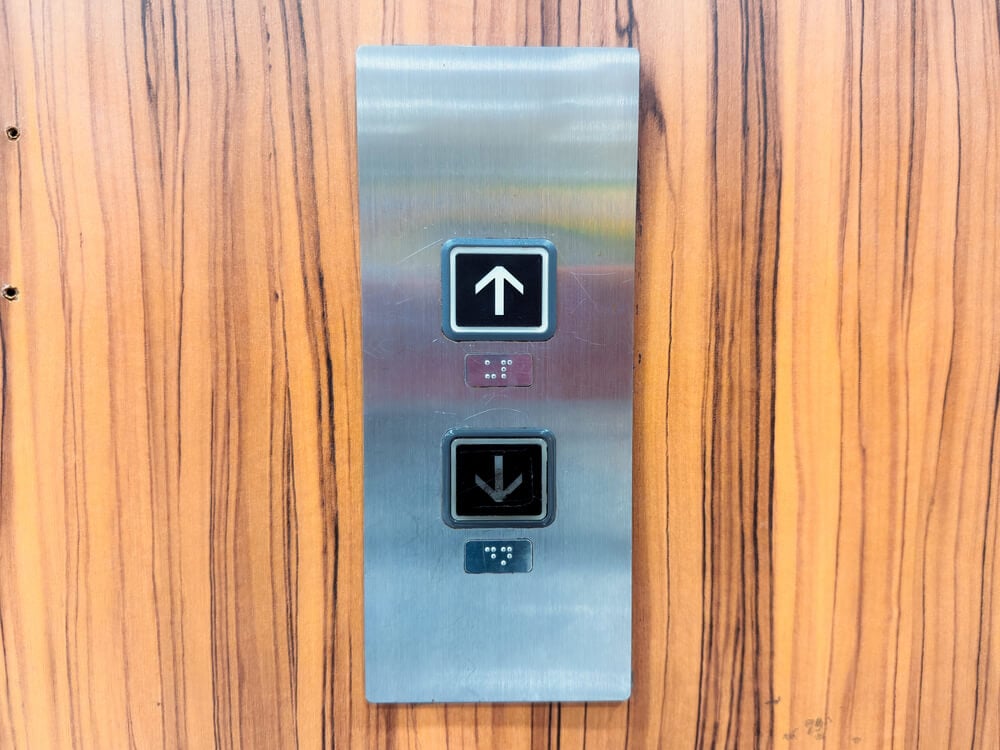
Elevators were lined with vinyl panels printed with fake walnut grain. A bank of round buttons glowed amber.
The doors closed slowly, and the cab rattled between floors.
Elevator Floor Indicator
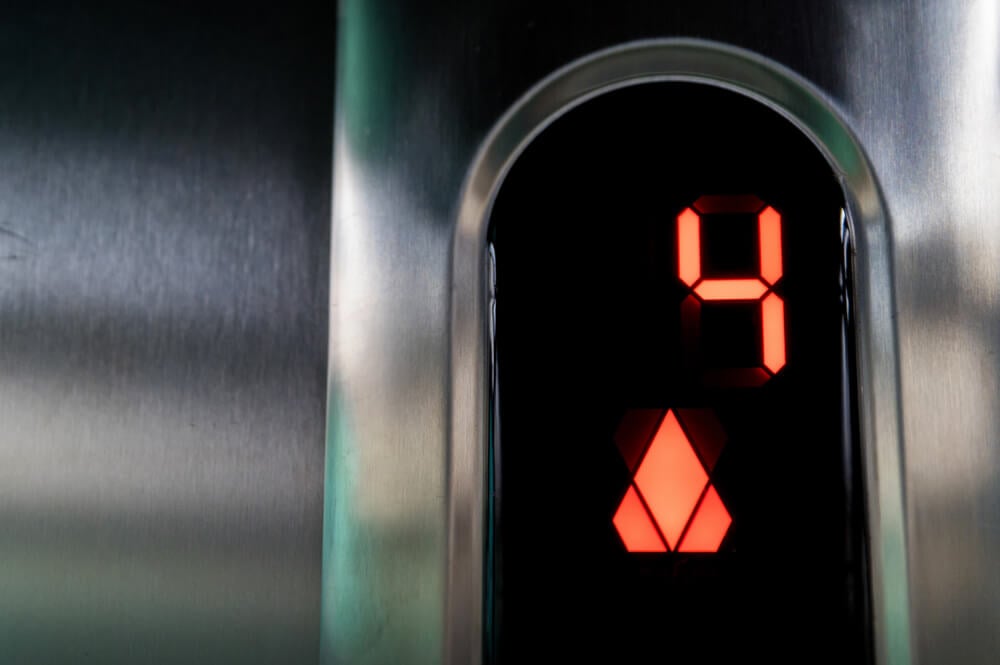
A row of illuminated numbers above the doors tracked the car’s progress. Each floor lit in sequence, then went dark.
Waiting residents watched it as if it were a clock.
Sunken Living Room
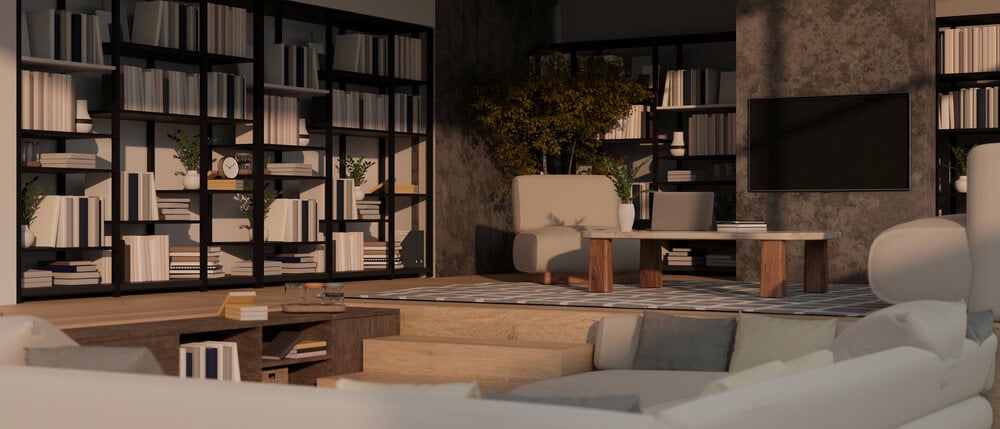
A short flight of steps led down into a lower seating area, often finished in shag carpet. It was called a conversation pit in the brochures.
Visitors tripped on it regularly.
Kitchen Pass-Through Window
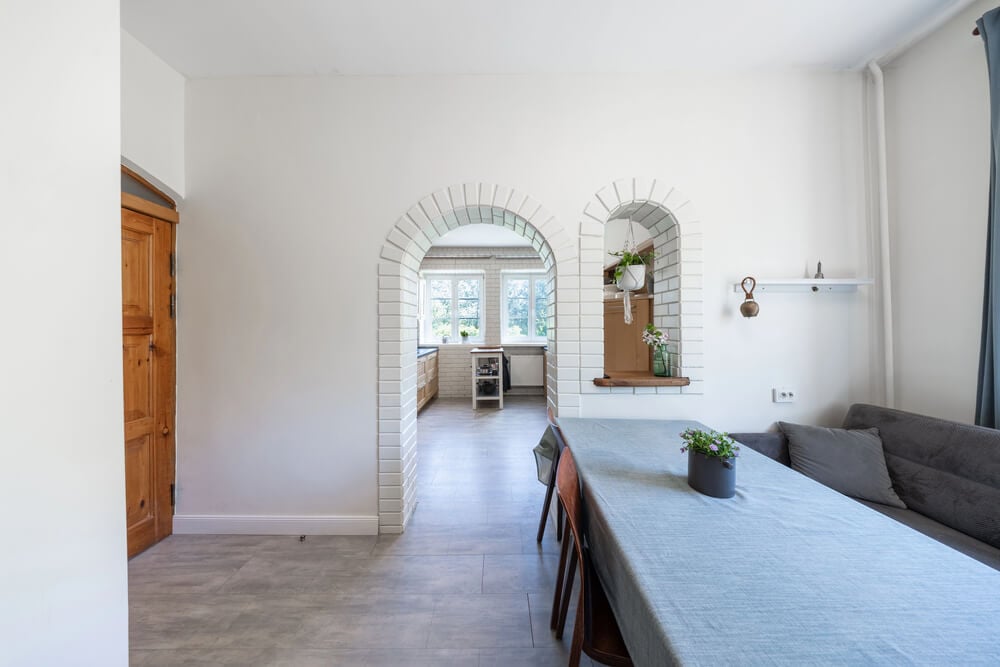
A rectangular opening between the kitchen and the living room let dishes slide through. A little ledge served as a bar.
It was both a convenience and a way to talk to guests while cooking.
Bathroom Fixtures in Matching Color
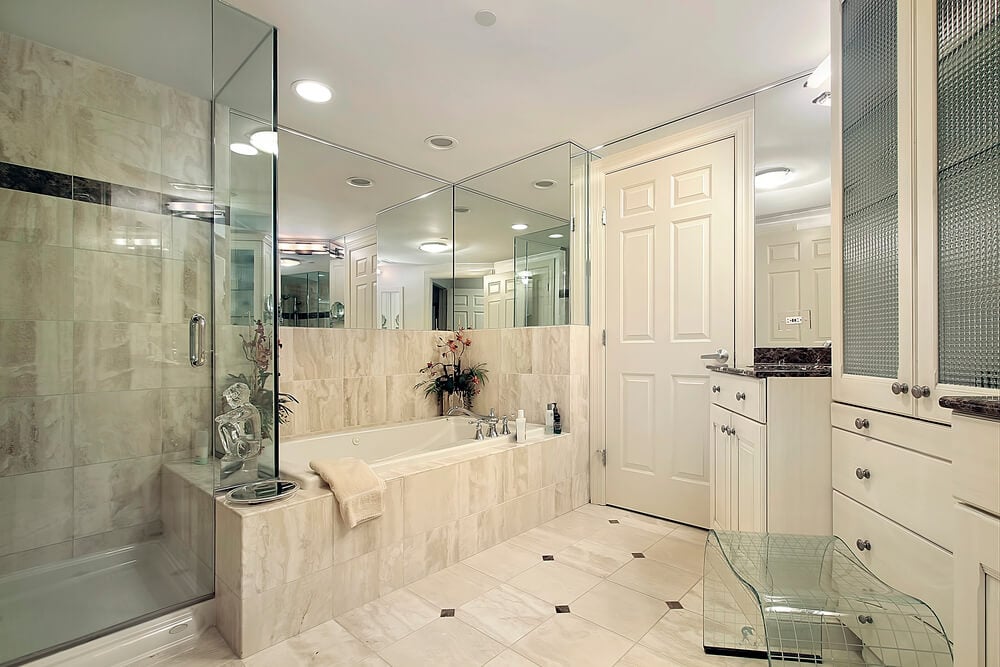
Tubs, sinks, and toilets came in coordinated shades such as avocado, pink, or powder blue. The tile matched, sometimes in a slightly different tint.
Replacing one fixture meant giving up the entire palette.
Stairwell Fire Doors
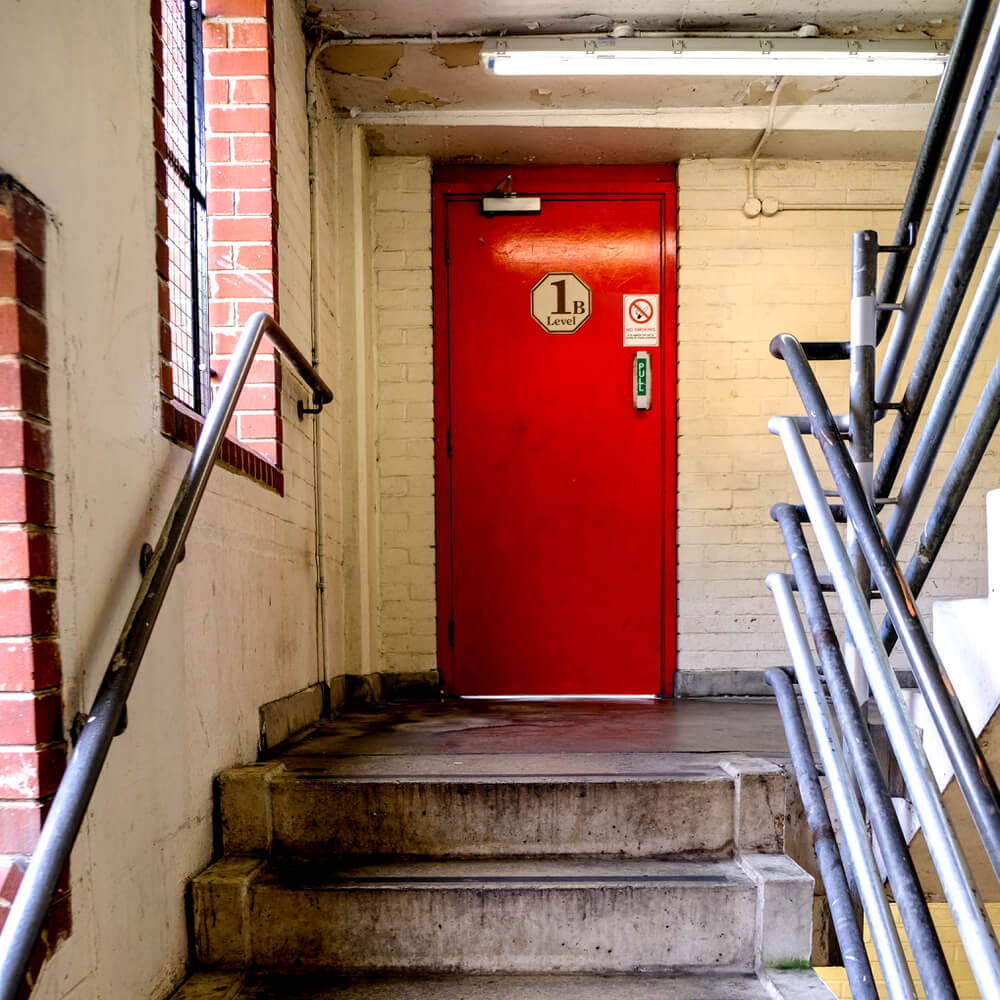
Heavy steel doors with a small window of wire-reinforced glass closed off each stairwell. They swung shut with a slow, firm thud.
Children raced through them on the way to the lobby.
The Decade in Plain Sight
Each of these details began as a practical choice, a trend, or a budget decision. Over time they added up to an unmistakable atmosphere.
The look was bold because the era believed that interiors should have personality. What remains today is often a patchwork of preserved originals and modern updates.
A pass through one of these buildings is a reminder that homes are shaped as much by taste as by need, and that taste has a way of coming back around.
More from Go2Tutors!

- 27 Silver Dollars and Half Dollars Worth Keeping
- 28 Restaurant Menu Items Nobody Orders Anymore
- 17 Places Built in Seemingly Impossible Spots
- 27 Vintage Rings Worth More Than They Look
- 25 Restricted Sites Tourists Can’t Enter
Like Go2Tutors’s content? Follow us on MSN.