30 Architectural Wonders of the World That Reward a Closer Look
There’s a gap between knowing that a famous building exists and actually understanding what you’re looking at when you stand in front of it. Most people who visit the great architectural landmarks of the world spend a significant portion of their time photographing the obvious angle, the one that appears on postcards, and then move on — which is a perfectly human response to being surrounded by tourist infrastructure specifically designed to direct you toward the postcard angle.
The buildings below are worth more than that. They have details, histories, and structural ideas that the postcard version doesn’t capture, and the closer you look, the more interesting they become. Each one rewards a visitor who arrives with some curiosity rather than just a camera.
The Colosseum, Rome
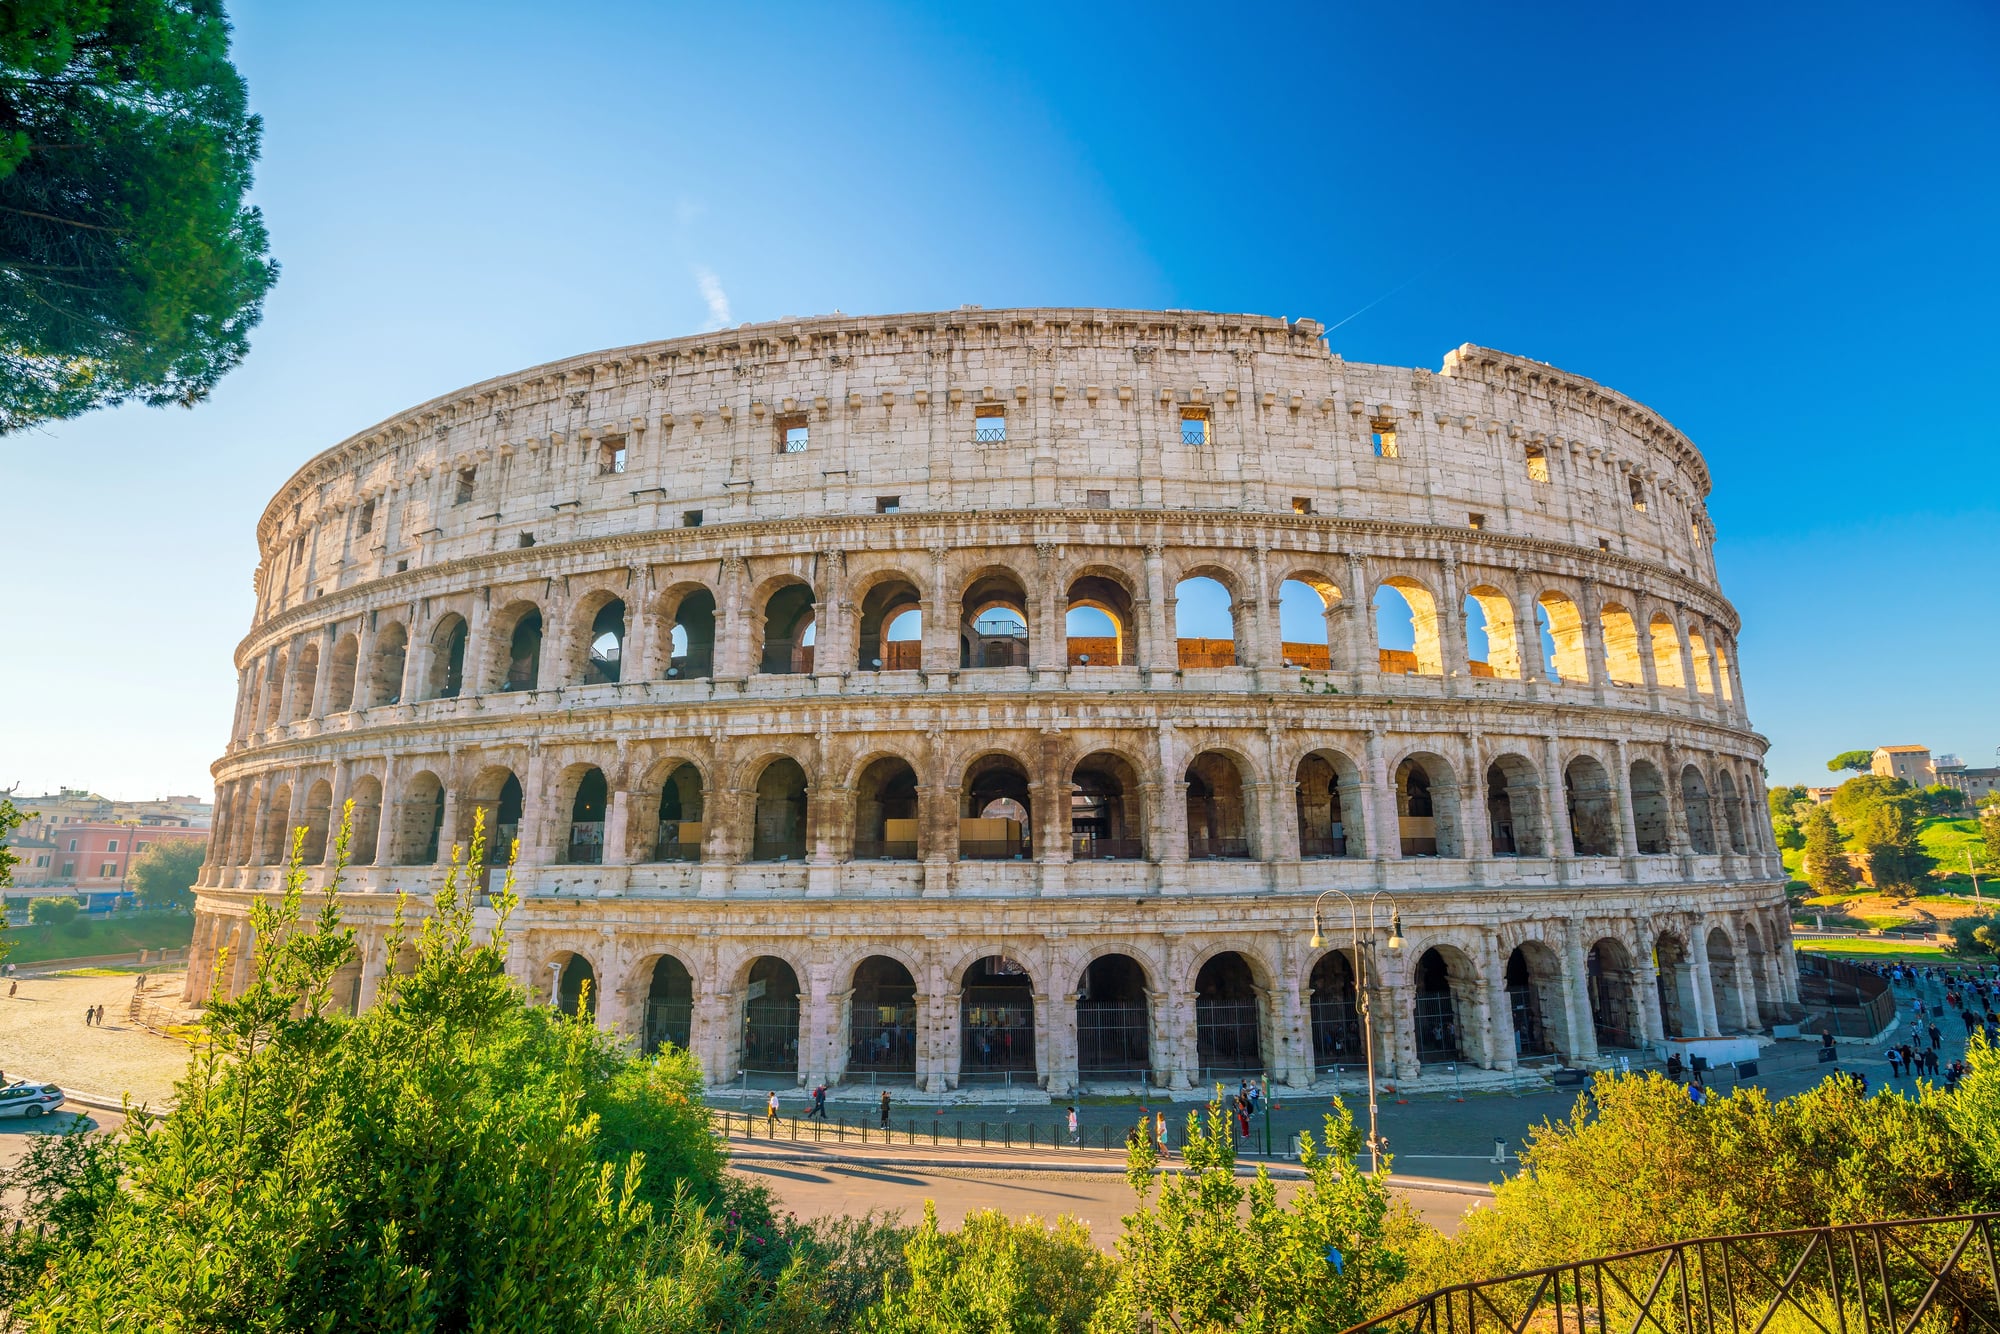
The Colosseum could hold somewhere between 50,000 and 80,000 spectators, which would make it competitive with modern sports stadiums even by today’s standards — but what’s really worth understanding is the engineering behind that capacity: a numbered ticketing system, vomitoria (the passageways, not what the name implies) designed to empty the stadium in minutes, and a hypogeum beneath the arena floor, a network of tunnels and cages from which animals and fighters were hoisted to the surface by a system of lifts and pulleys.
The spectacle was only half the product. The logistics were the other half.
The Eiffel Tower, Paris
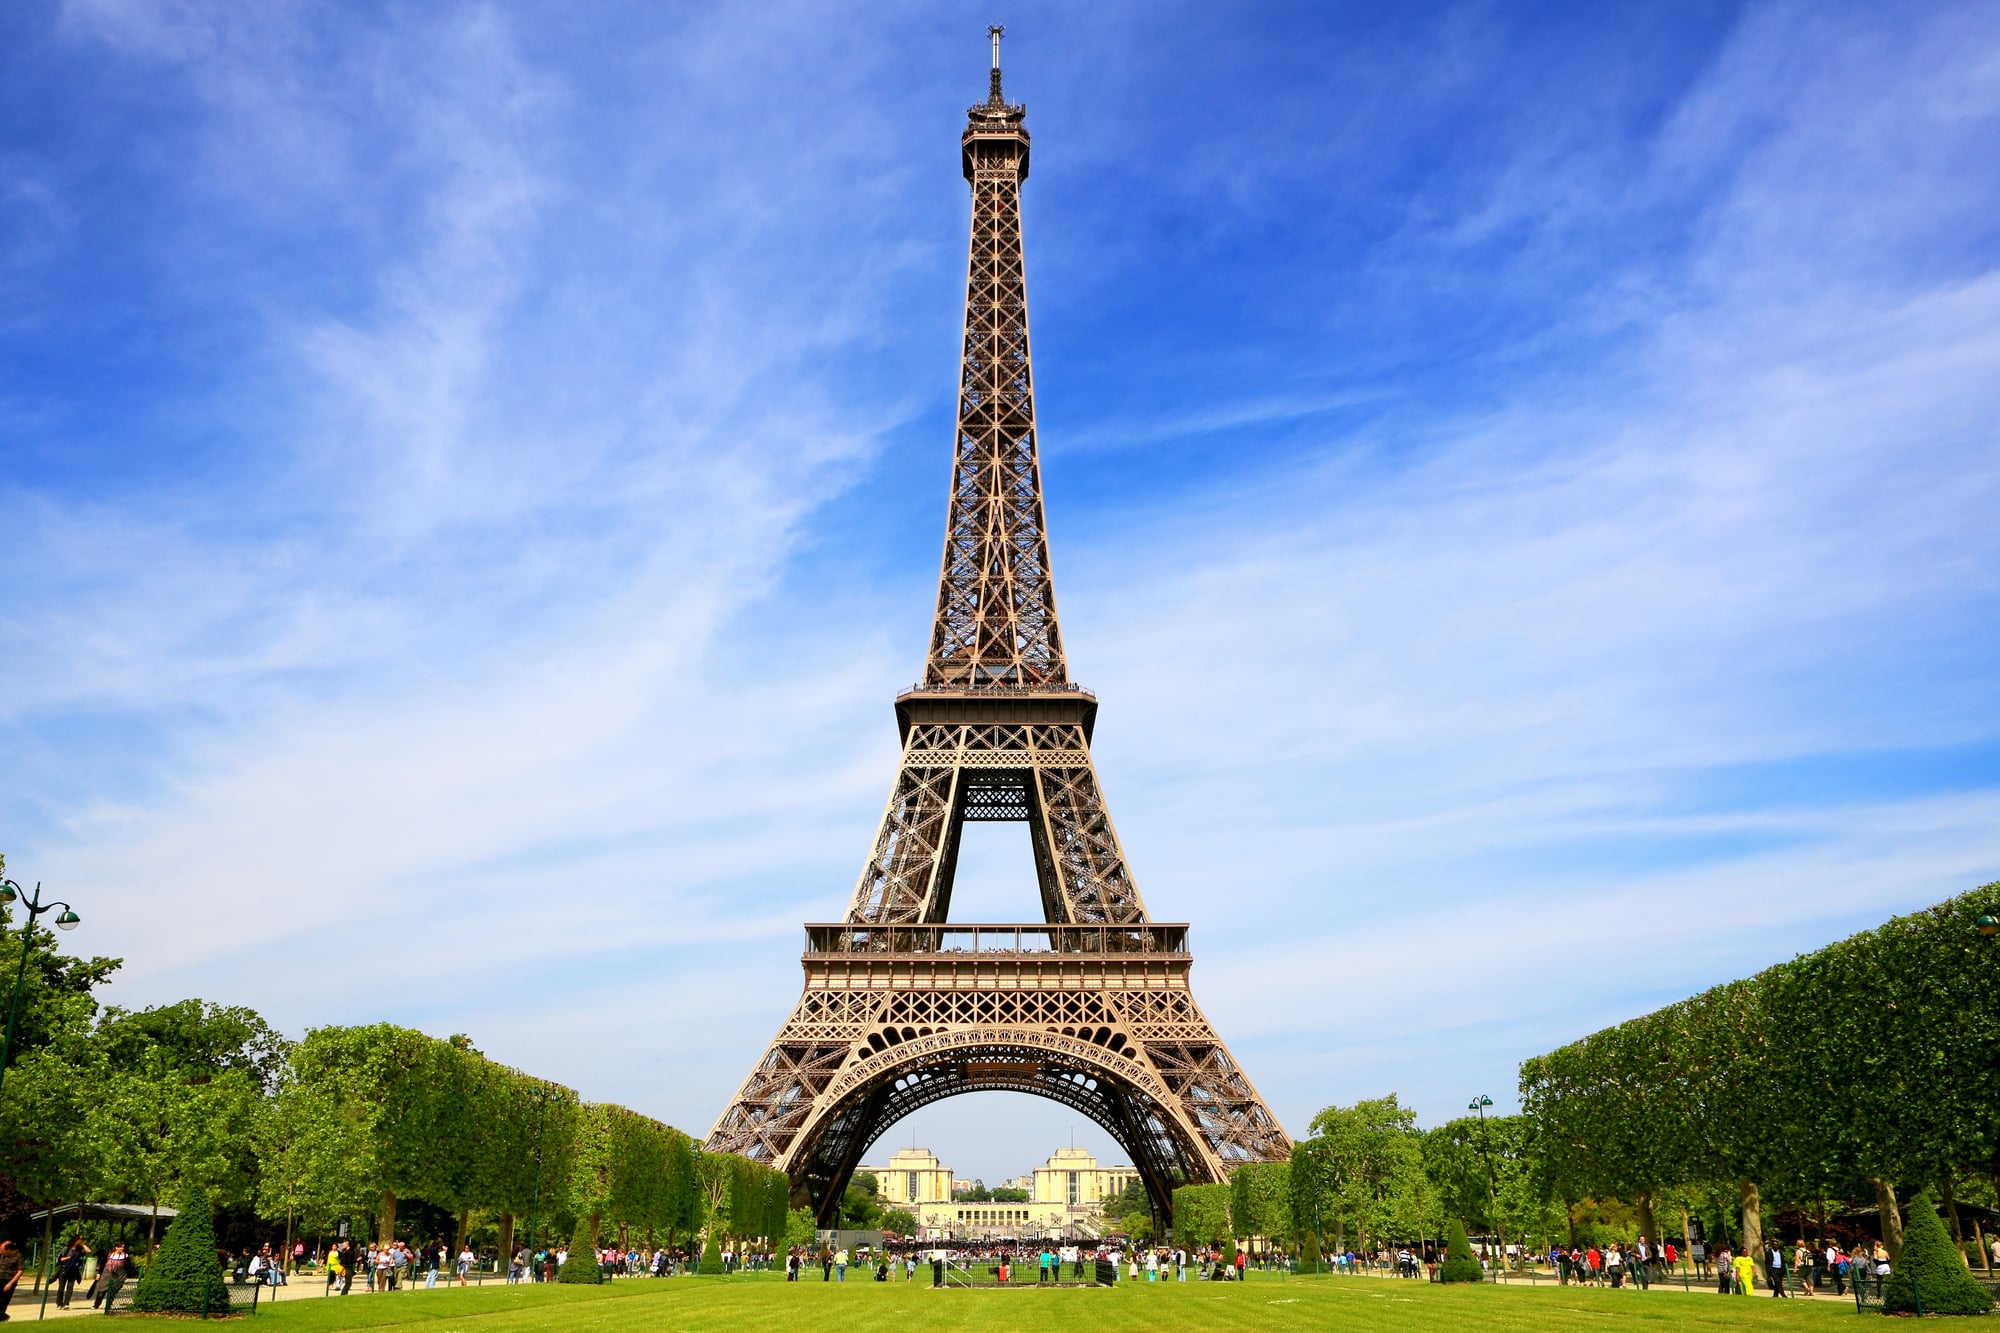
Gustave Eiffel designed the tower’s latticed ironwork the way he designed his bridges — calculating the precise loads and wind forces that each element would bear, eliminating all excess material. The result is an object that contains almost no unnecessary weight.
The decorative arches at the base, which visitors often assume are purely ornamental, are actually load-distributing structural elements. And the tower itself was only ever meant to stand for twenty years; it survived because it became a useful radio transmission antenna before the demolition deadline arrived.
The Sagrada Família, Barcelona
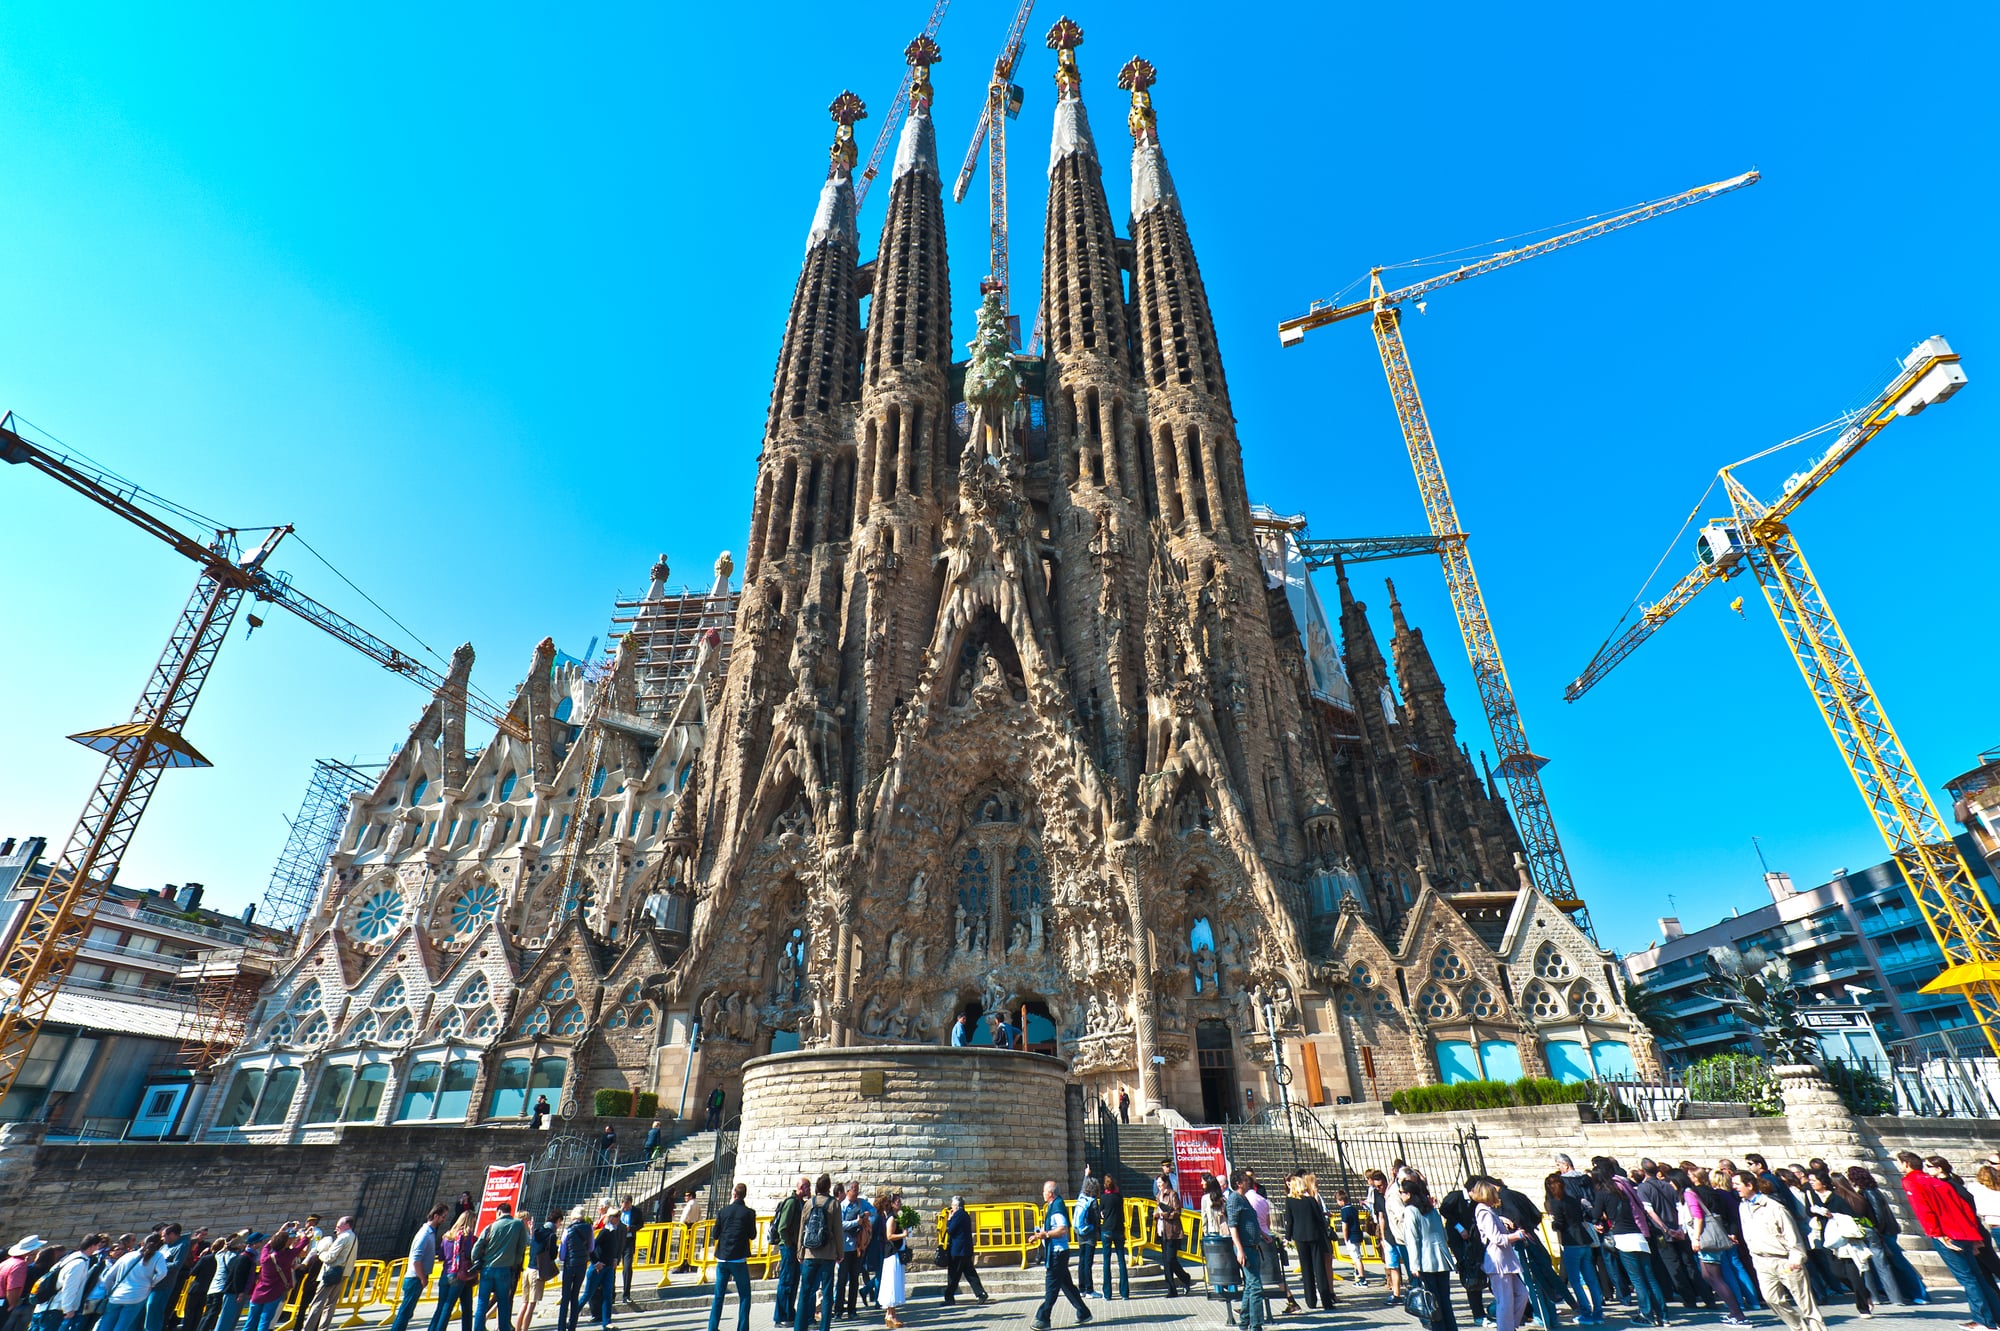
Antoni Gaudí spent the last forty years of his life on the Sagrada Família and is buried in its crypt. What makes the building unlike anything else isn’t the scale — though the scale is extraordinary — but the structural approach.
Gaudí rejected the flying buttresses that Gothic cathedrals depend on and replaced them with branching columns that distribute weight the way trees distribute force: through a ramified network of angled supports that make the interior feel like standing inside a forest. The building is still under construction and is expected to be completed around 2026.
The Hagia Sophia, Istanbul
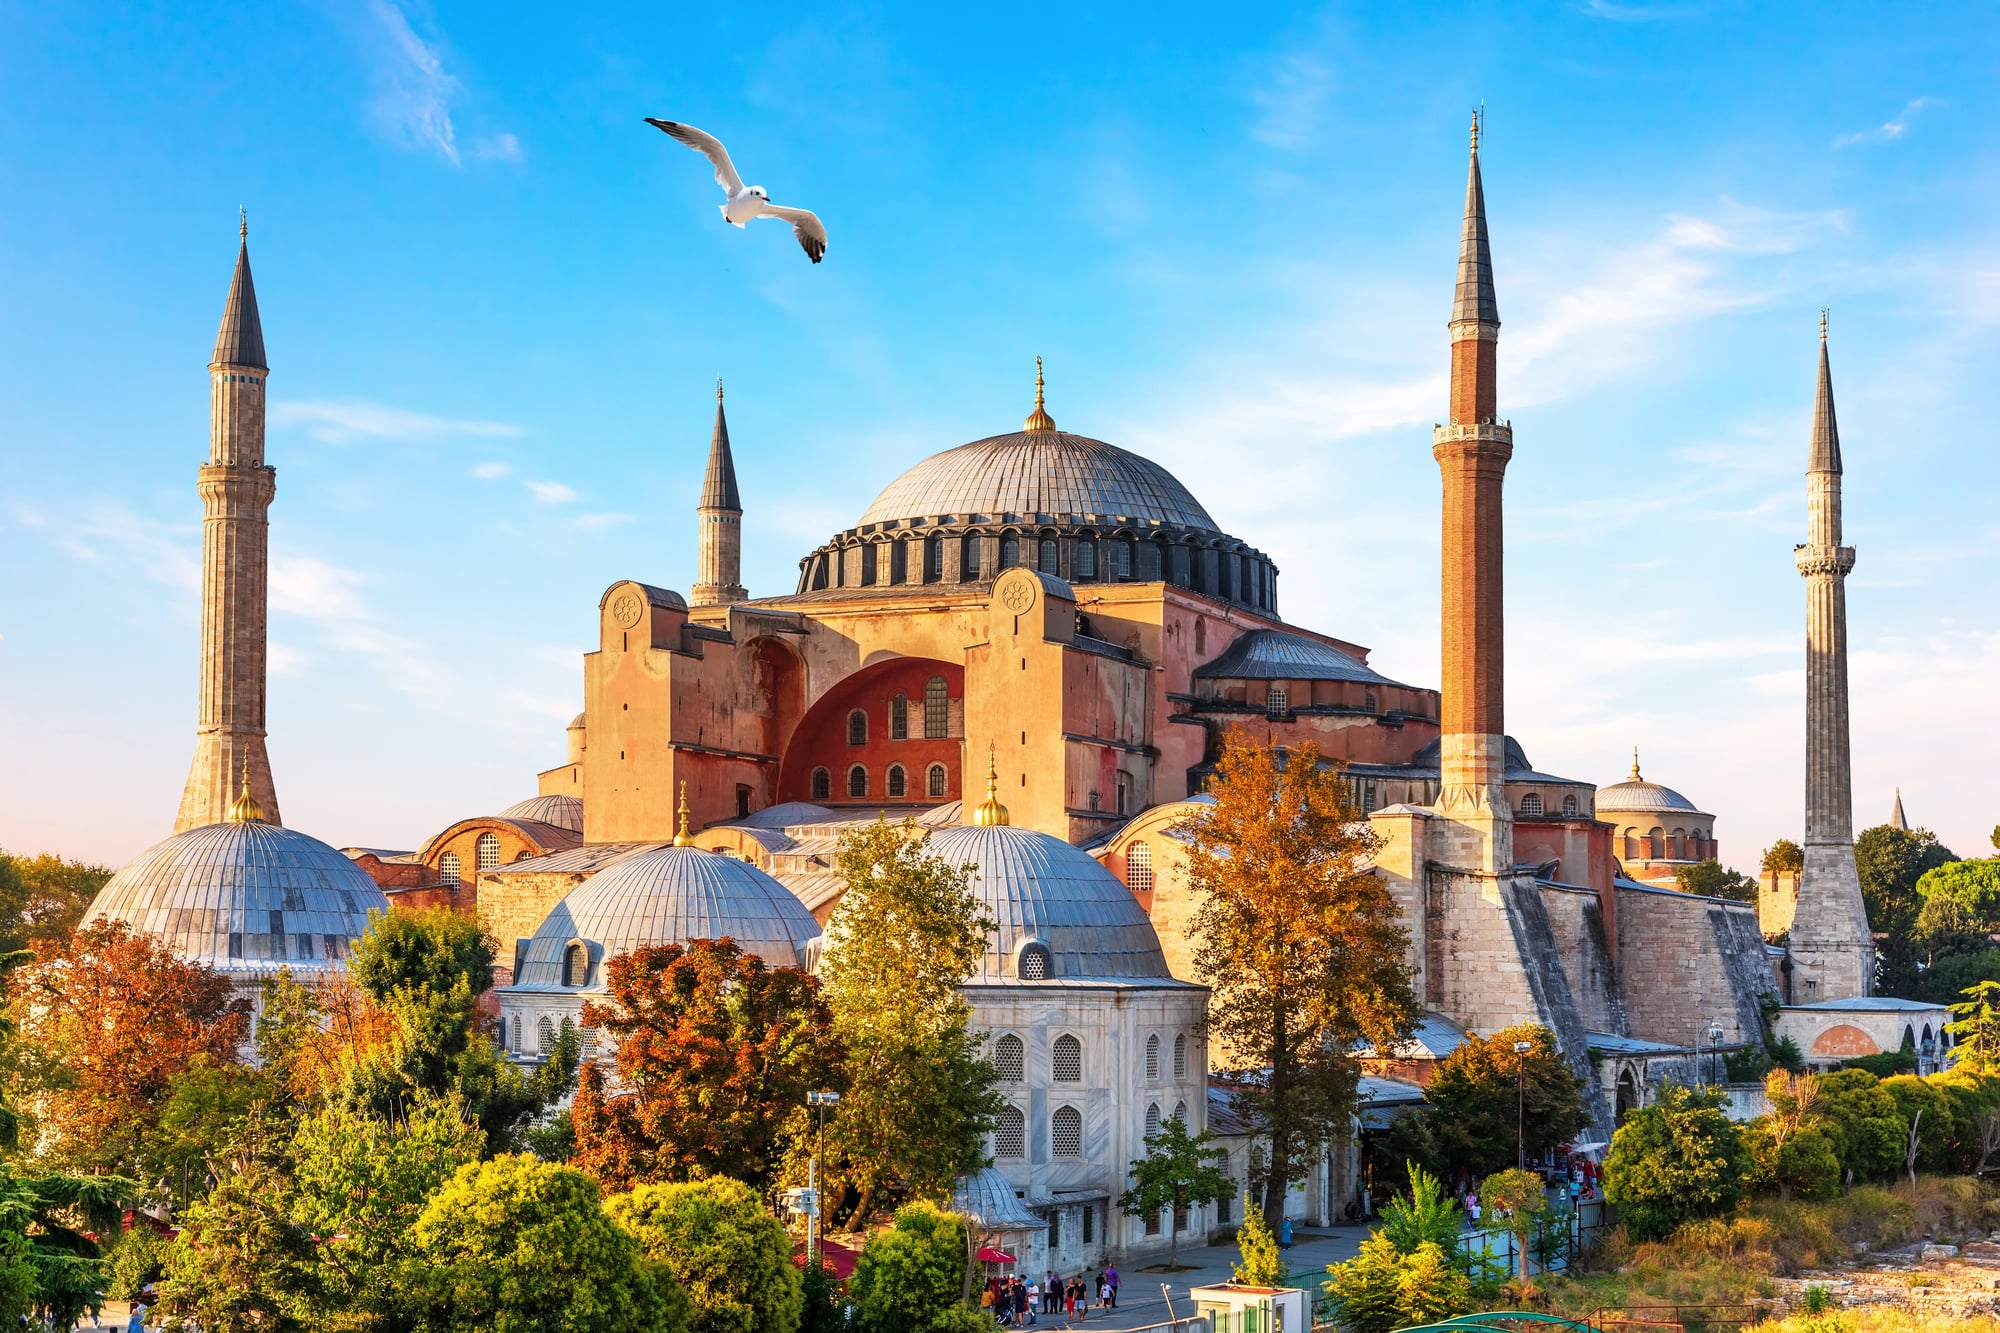
When Justinian completed the Hagia Sophia in 537 CE, the central dome was the largest in the world — a feat that required an entirely new approach to the problem of placing a round dome on a square base. The architects Anthemius of Tralles and Isidorus of Miletus solved it with pendentives: curved triangular sections that transition from the square walls to the circular base of the dome.
The dome appears to float above the nave because of a ring of forty windows at its base, flooding the base with light and creating the visual impression that the dome is suspended from heaven rather than resting on the walls below it.
The Parthenon, Athens
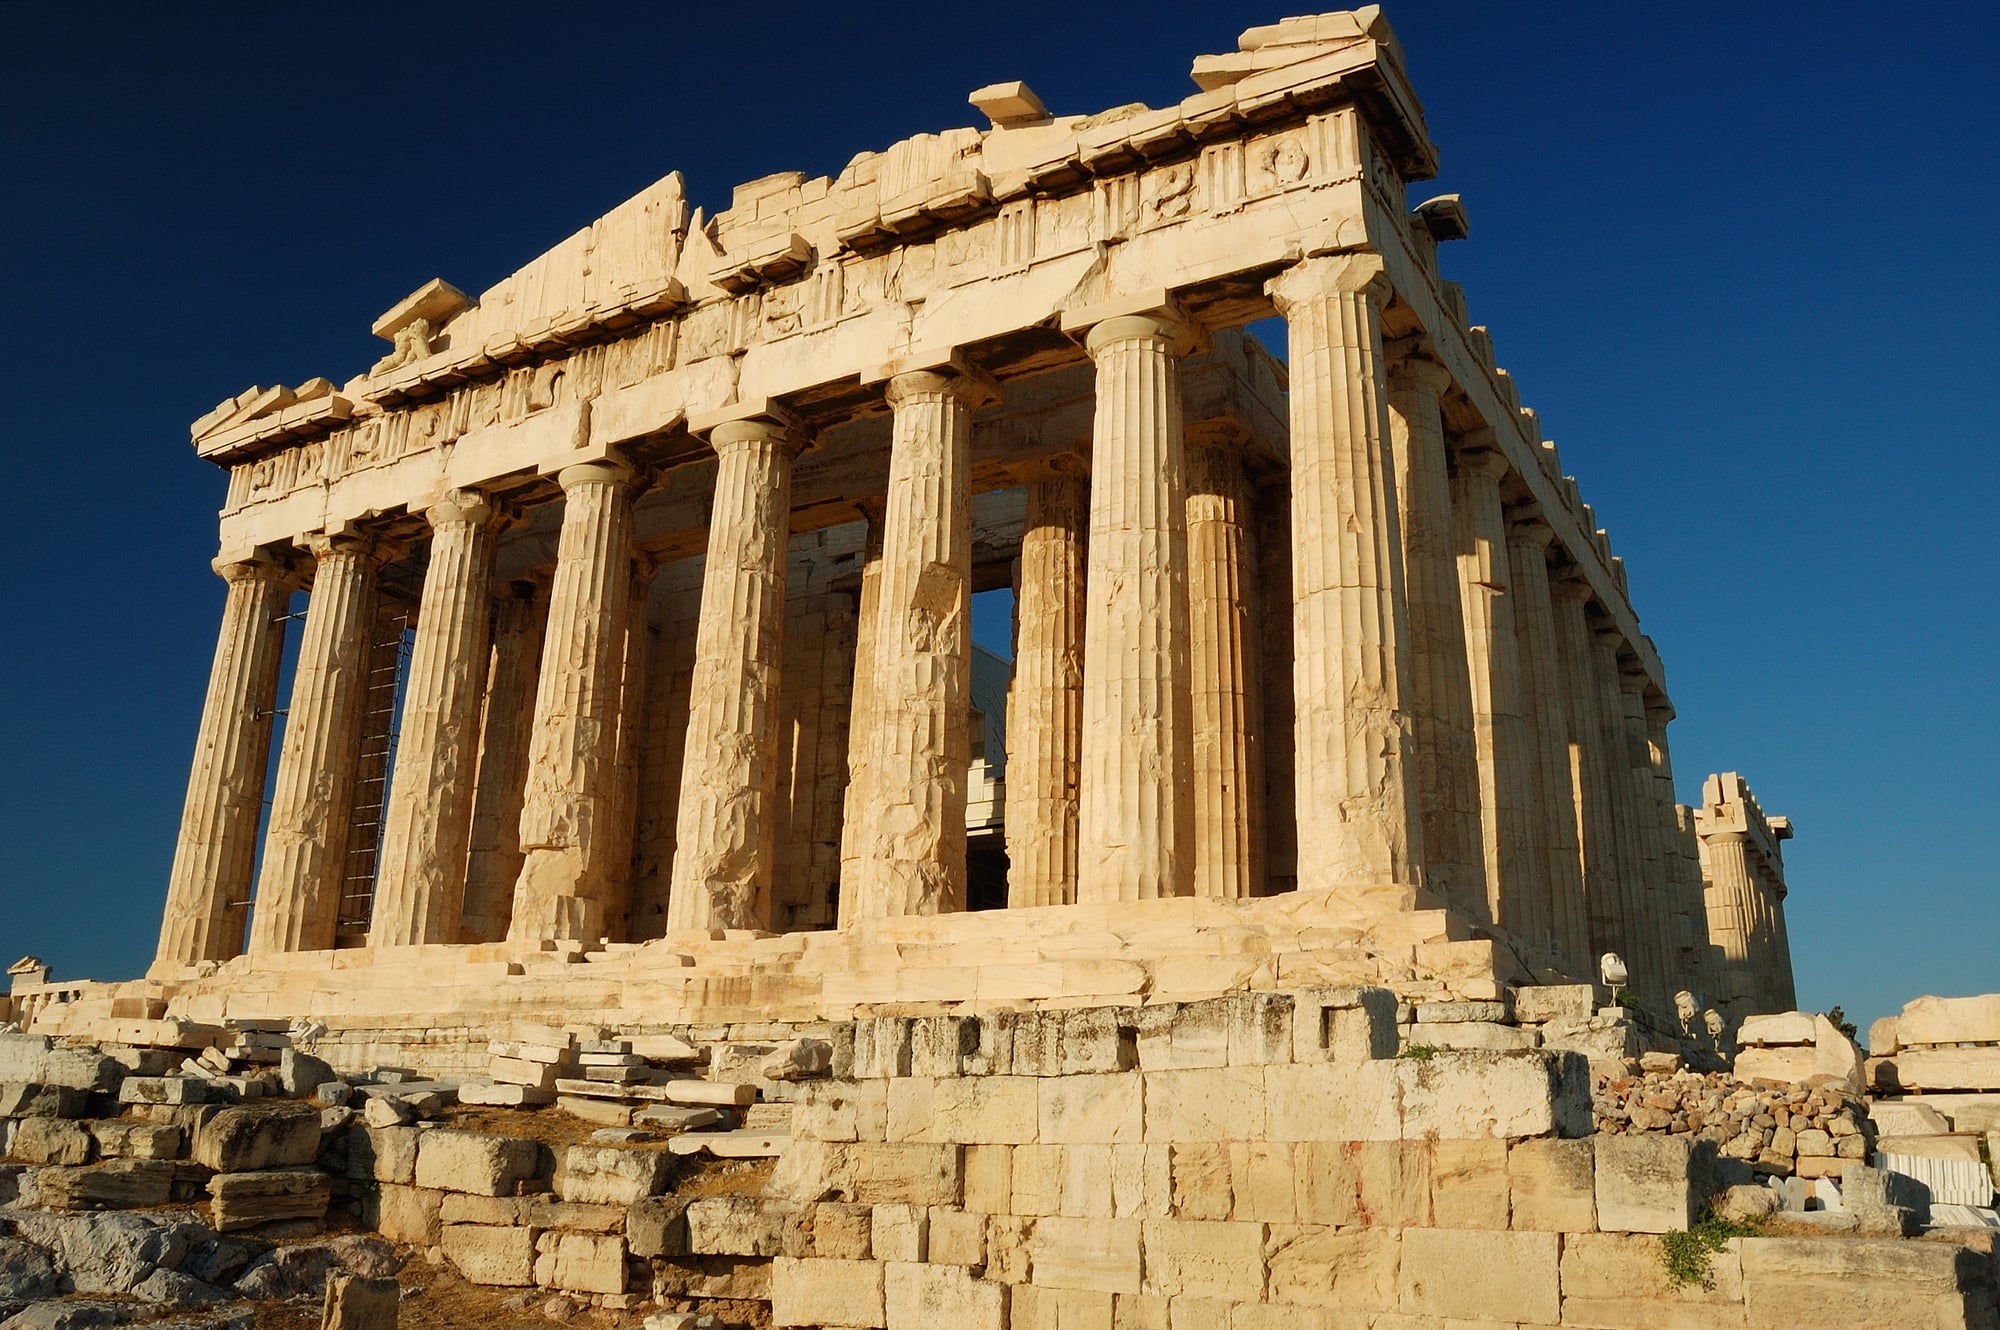
The Parthenon contains almost no straight lines. The columns lean slightly inward, the stylobate (base) curves gently upward at the center, and the columns are thicker in the middle than at the top and bottom — a deliberate optical correction called entasis, designed to counteract the visual distortions that perfectly straight lines produce at scale.
The ancient Athenians understood that what looks straight to the eye is often geometrically curved, and they compensated accordingly. The result is a building that looks geometrically perfect from a distance precisely because it isn’t.
The Taj Mahal, Agra

The Taj Mahal is oriented so that the mausoleum itself is positioned at the back of the complex, not the center — which means visitors approaching through the gardens are drawing closer to it through a carefully choreographed sequence of axes and reflective pools that control how the building reveals itself.
The calligraphy bands bordering the arched portals use letters that increase in size as they ascend, compensating for foreshortening so that the text appears uniformly sized to a viewer looking upward. The whole building is a machine for managing perception.
Angkor Wat, Cambodia

Angkor Wat is the largest religious monument in the world by land area, and it’s oriented to the west — toward the setting sun, toward death — which archaeologists believe was a deliberate choice reflecting its function as a funerary temple for Suryavarman II.
The bas-relief panels that run along the interior galleries depict both Hindu mythology and scenes from Khmer military history, and they were designed to be read counterclockwise — the reverse of the usual Hindu ritual direction, another marker of the monument’s association with the dead. Most visitors walk clockwise without knowing.
Machu Picchu, Peru
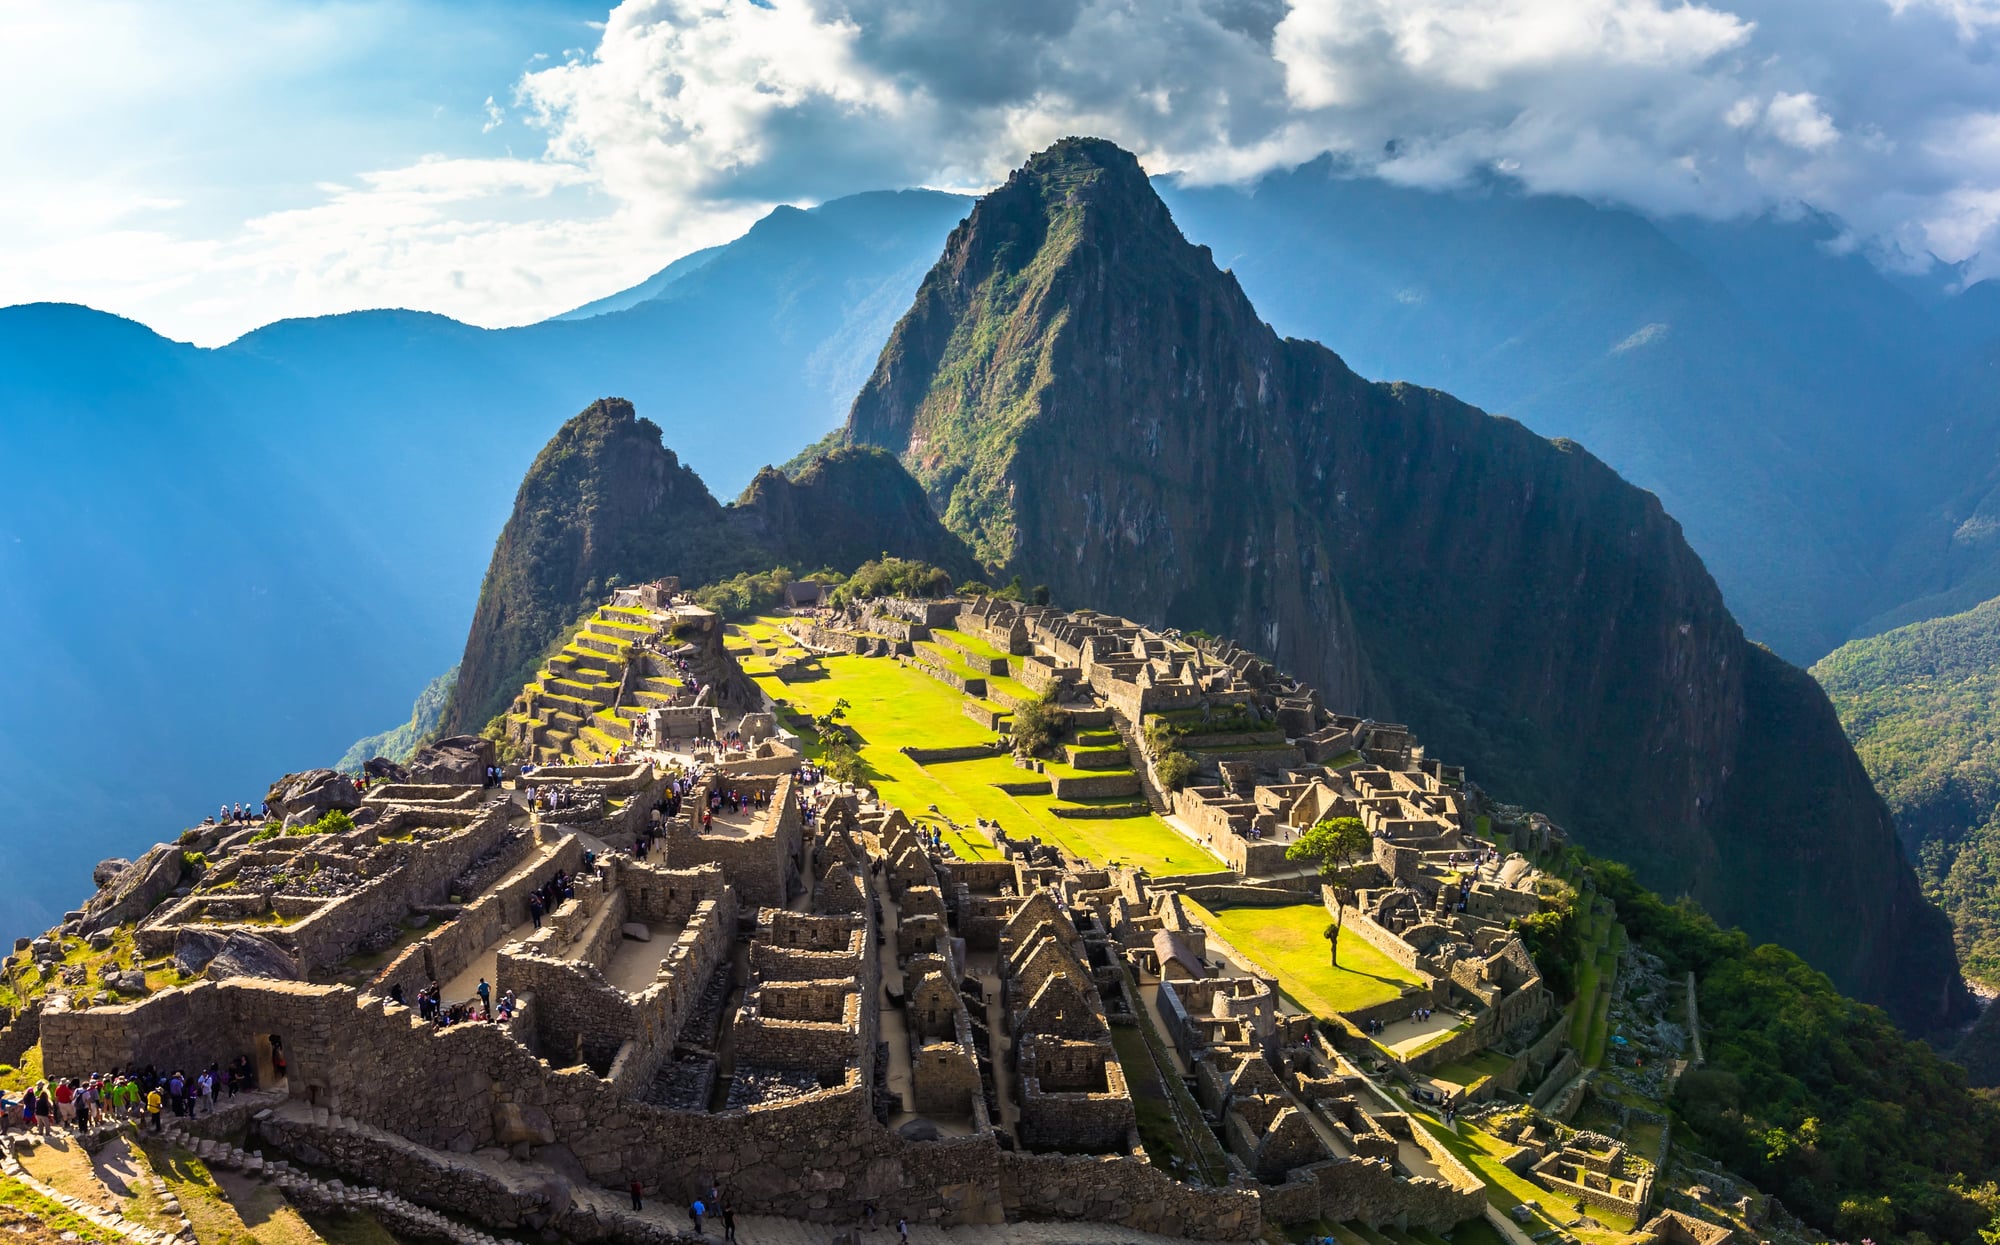
The Inca built Machu Picchu without wheeled vehicles, iron tools, or mortar — the stones in the finest sections fit together so precisely that a knife blade cannot be inserted between them, a technique called ashlar construction.
The site is also astronomically aligned: the Intihuatana stone, at the highest point, was designed as a solar clock and calendar, and two windows in the Temple of the Sun capture the solstice sunrise with precision that survives only because this site was never found by Spanish colonizers and never had its ritual infrastructure demolished.
The Great Wall of China
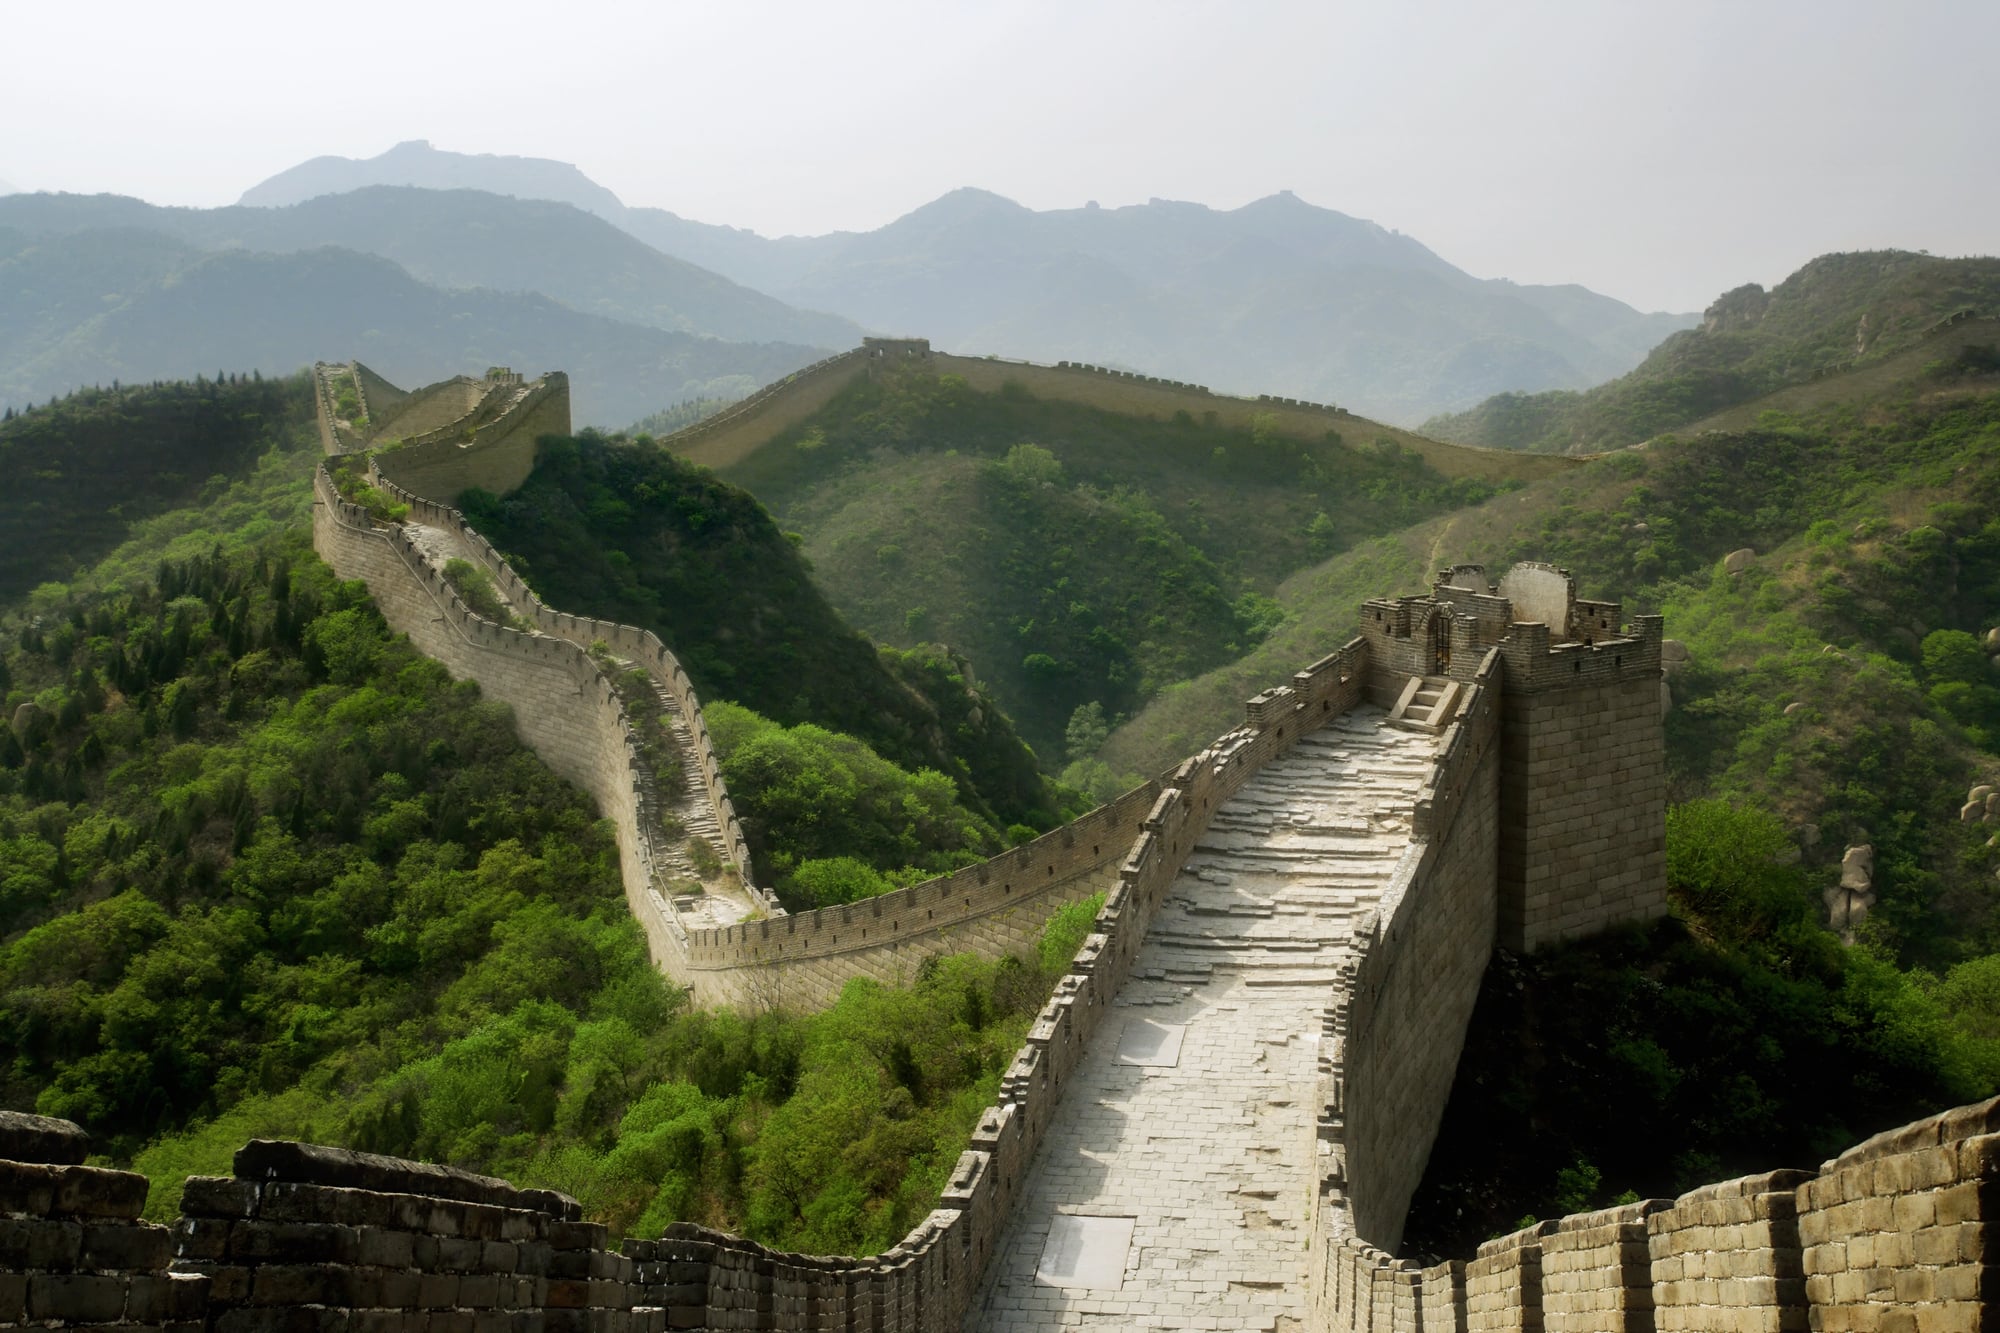
The Great Wall is not one continuous structure — it’s a series of walls built by different dynasties over roughly two thousand years, sometimes running parallel to each other, sometimes contradicting each other geographically.
The Ming dynasty section that most visitors see was built between the 14th and 17th centuries, using fired brick rather than the rammed earth used in earlier sections. The wall was less effective as a military barrier than as a customs and immigration control infrastructure: it was studded with gates through which trade and movement could be monitored and taxed.
Petra, Jordan
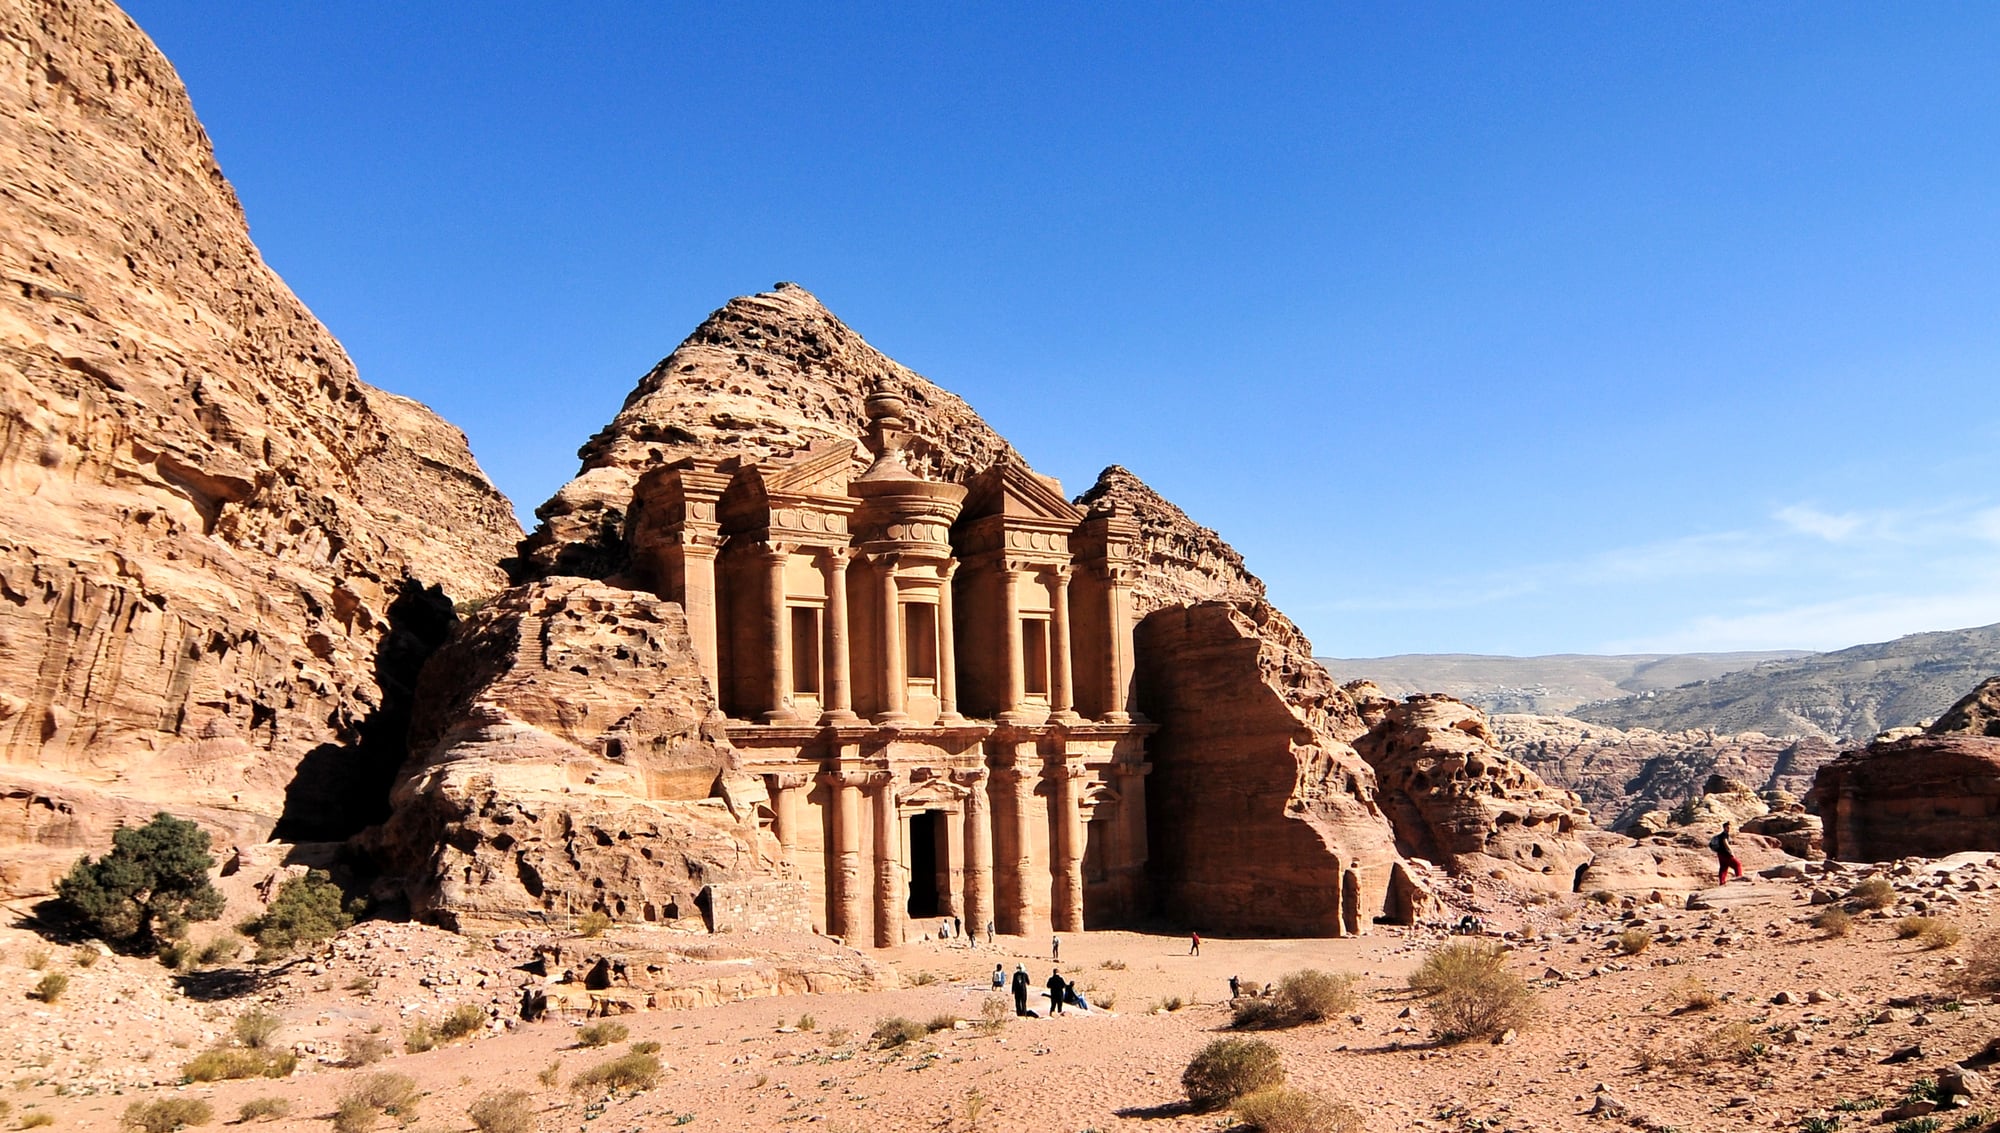
Petra is a city carved out of sandstone cliffs by the Nabataeans, and the most famous structure — the Treasury, known locally as Al-Khazneh — is not actually a treasury. It’s a monumental tomb, probably built for the Nabataean king Aretas IV.
What makes Petra structurally remarkable is that the city’s water management system — channels, cisterns, and ceramic pipe networks cut into the rock — allowed a population of tens of thousands to live in a desert canyon. The visible architecture is impressive. The invisible hydraulic engineering is what made it possible.
The Alhambra, Granada
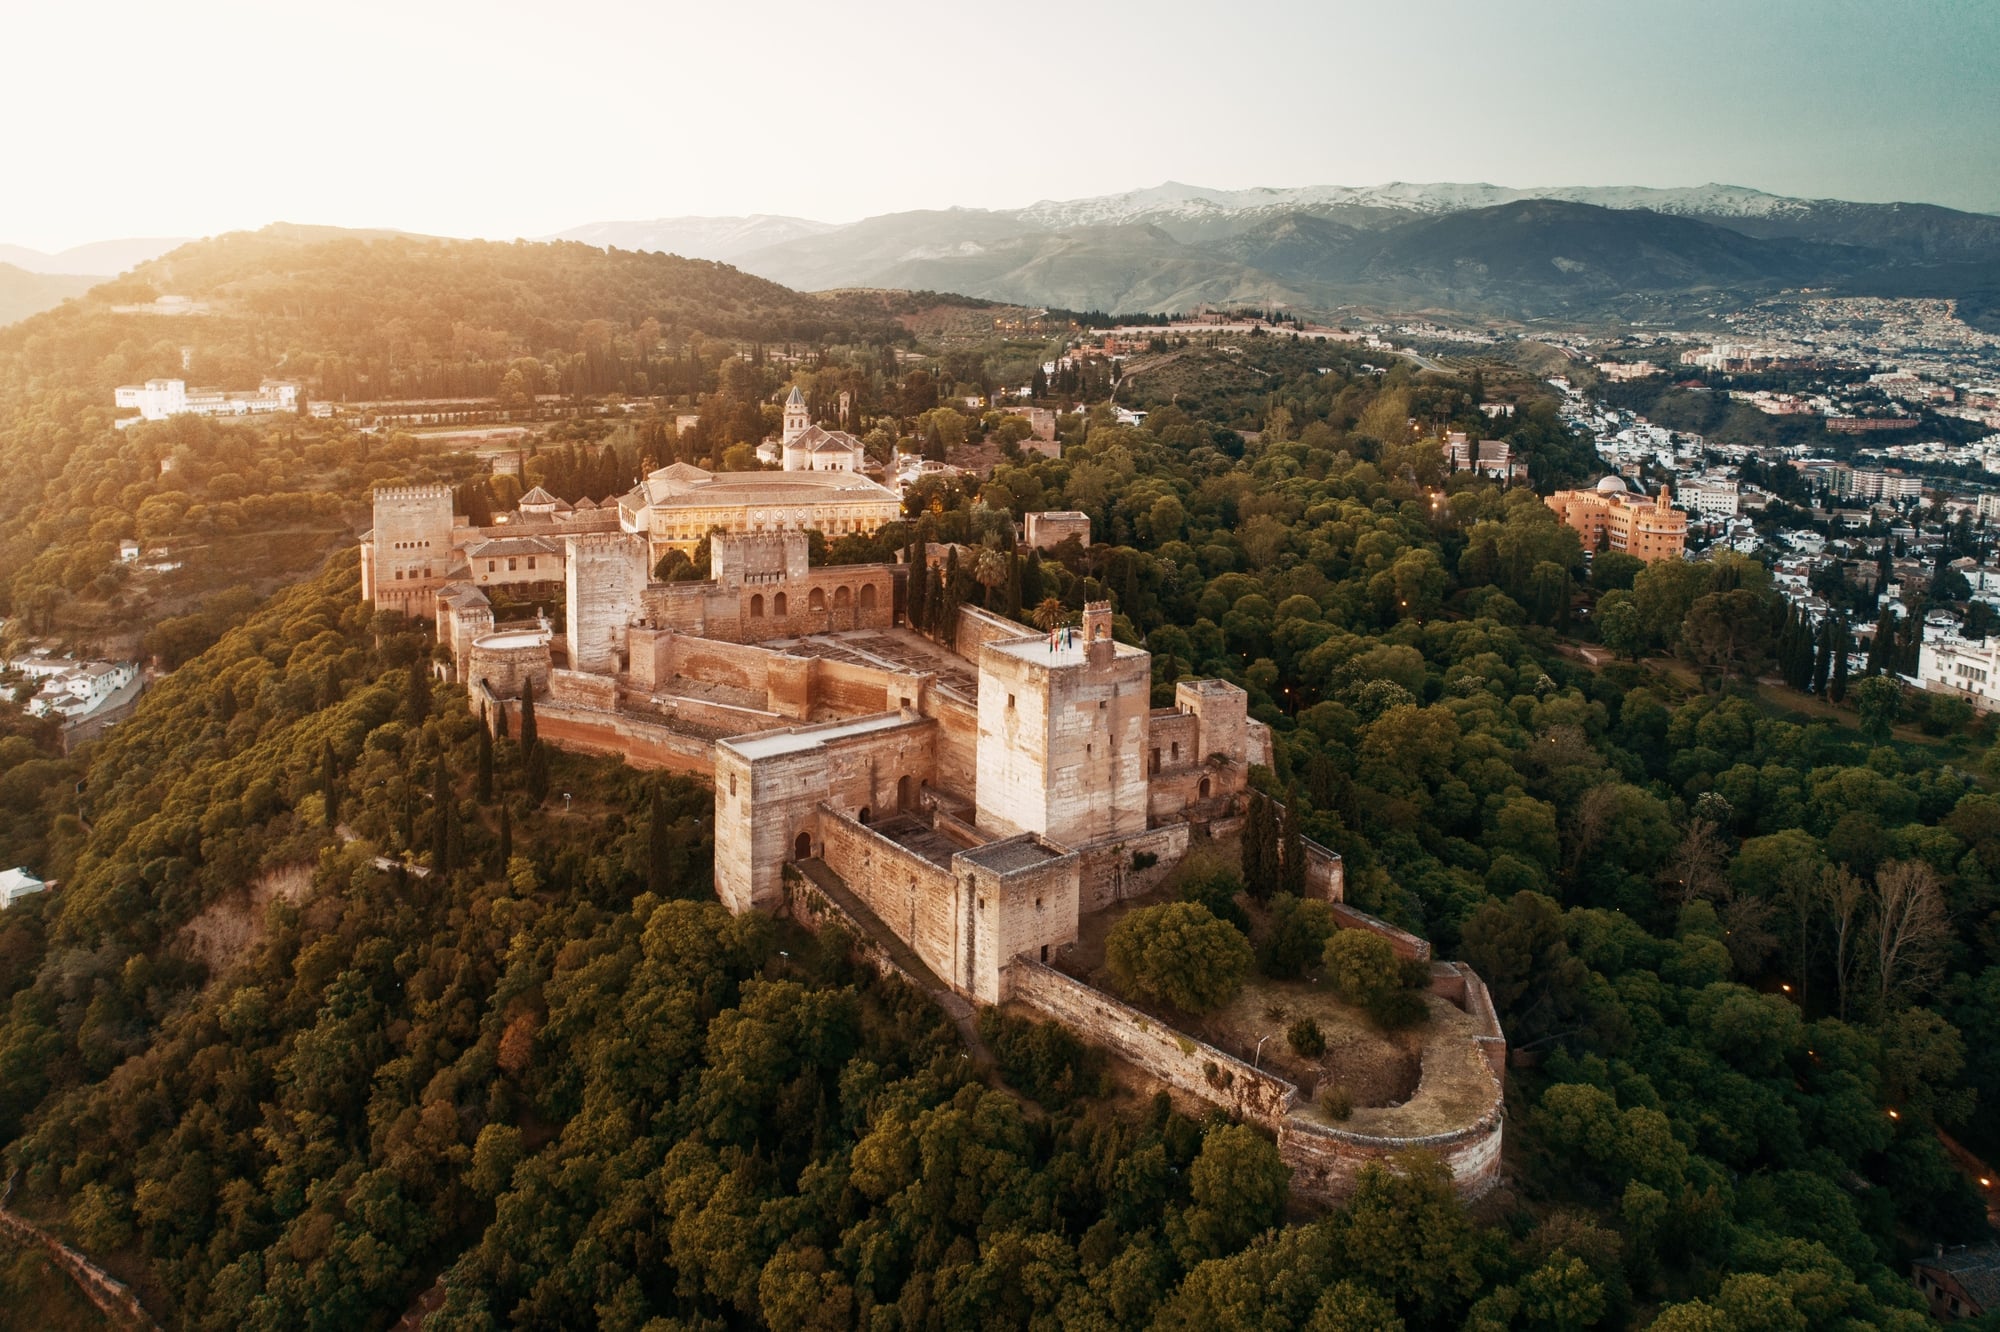
The Alhambra is a palace complex built by the Nasrid dynasty in medieval Muslim Spain, and what looks from a distance like surface ornamentation is, on close inspection, something more rigorous: geometric patterns based on mathematical tessellations, calligraphic quotations from the Quran woven into the decorative stucco, and stalactite-like muqarnas ceilings designed to create a visual impression of an infinite, dissolving surface.
The Court of the Lions, with its marble fountain supported by twelve carved lions, was a garden organized around a sophisticated water management system that used gravity and pressure to create flowing channels through the palace rooms.
The Pantheon, Rome
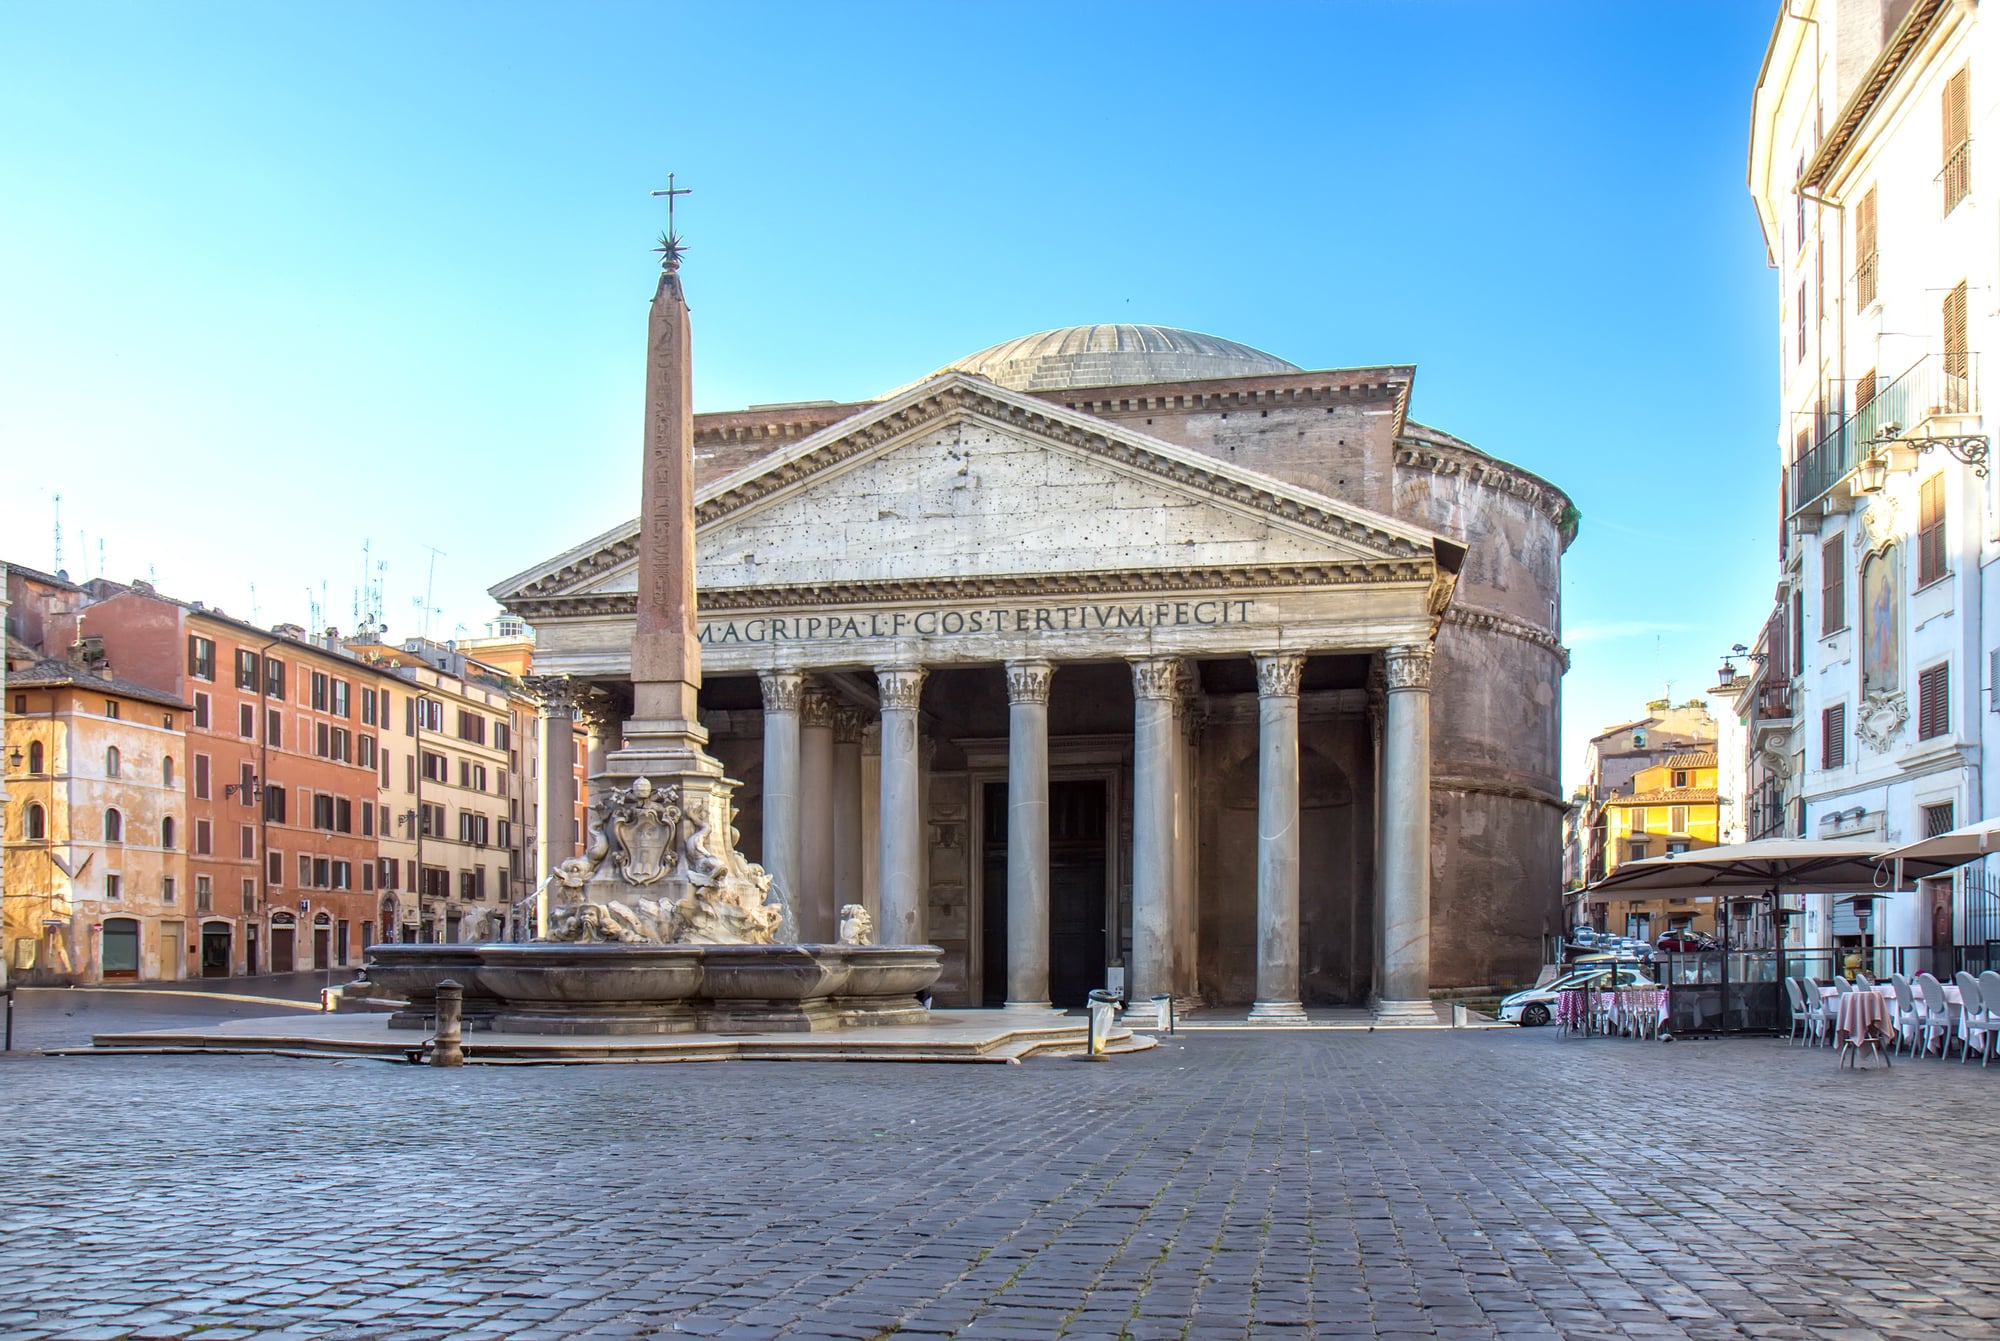
The Pantheon’s unreinforced concrete dome has been standing since 125 CE — nearly two thousand years — and is still the largest in the world.
The key to its longevity is the way the dome’s weight decreases as it rises: the concrete near the base contains heavy travertine aggregate; higher up, lighter volcanic pumice takes its place. The oculus at the dome’s crown — nine meters in diameter, open to the sky — serves as the building’s only light source and also releases the pressure that would otherwise stress the dome’s apex. When it rains, the water falls through and drains through a barely visible drainage system in the floor.
Notre-Dame de Paris
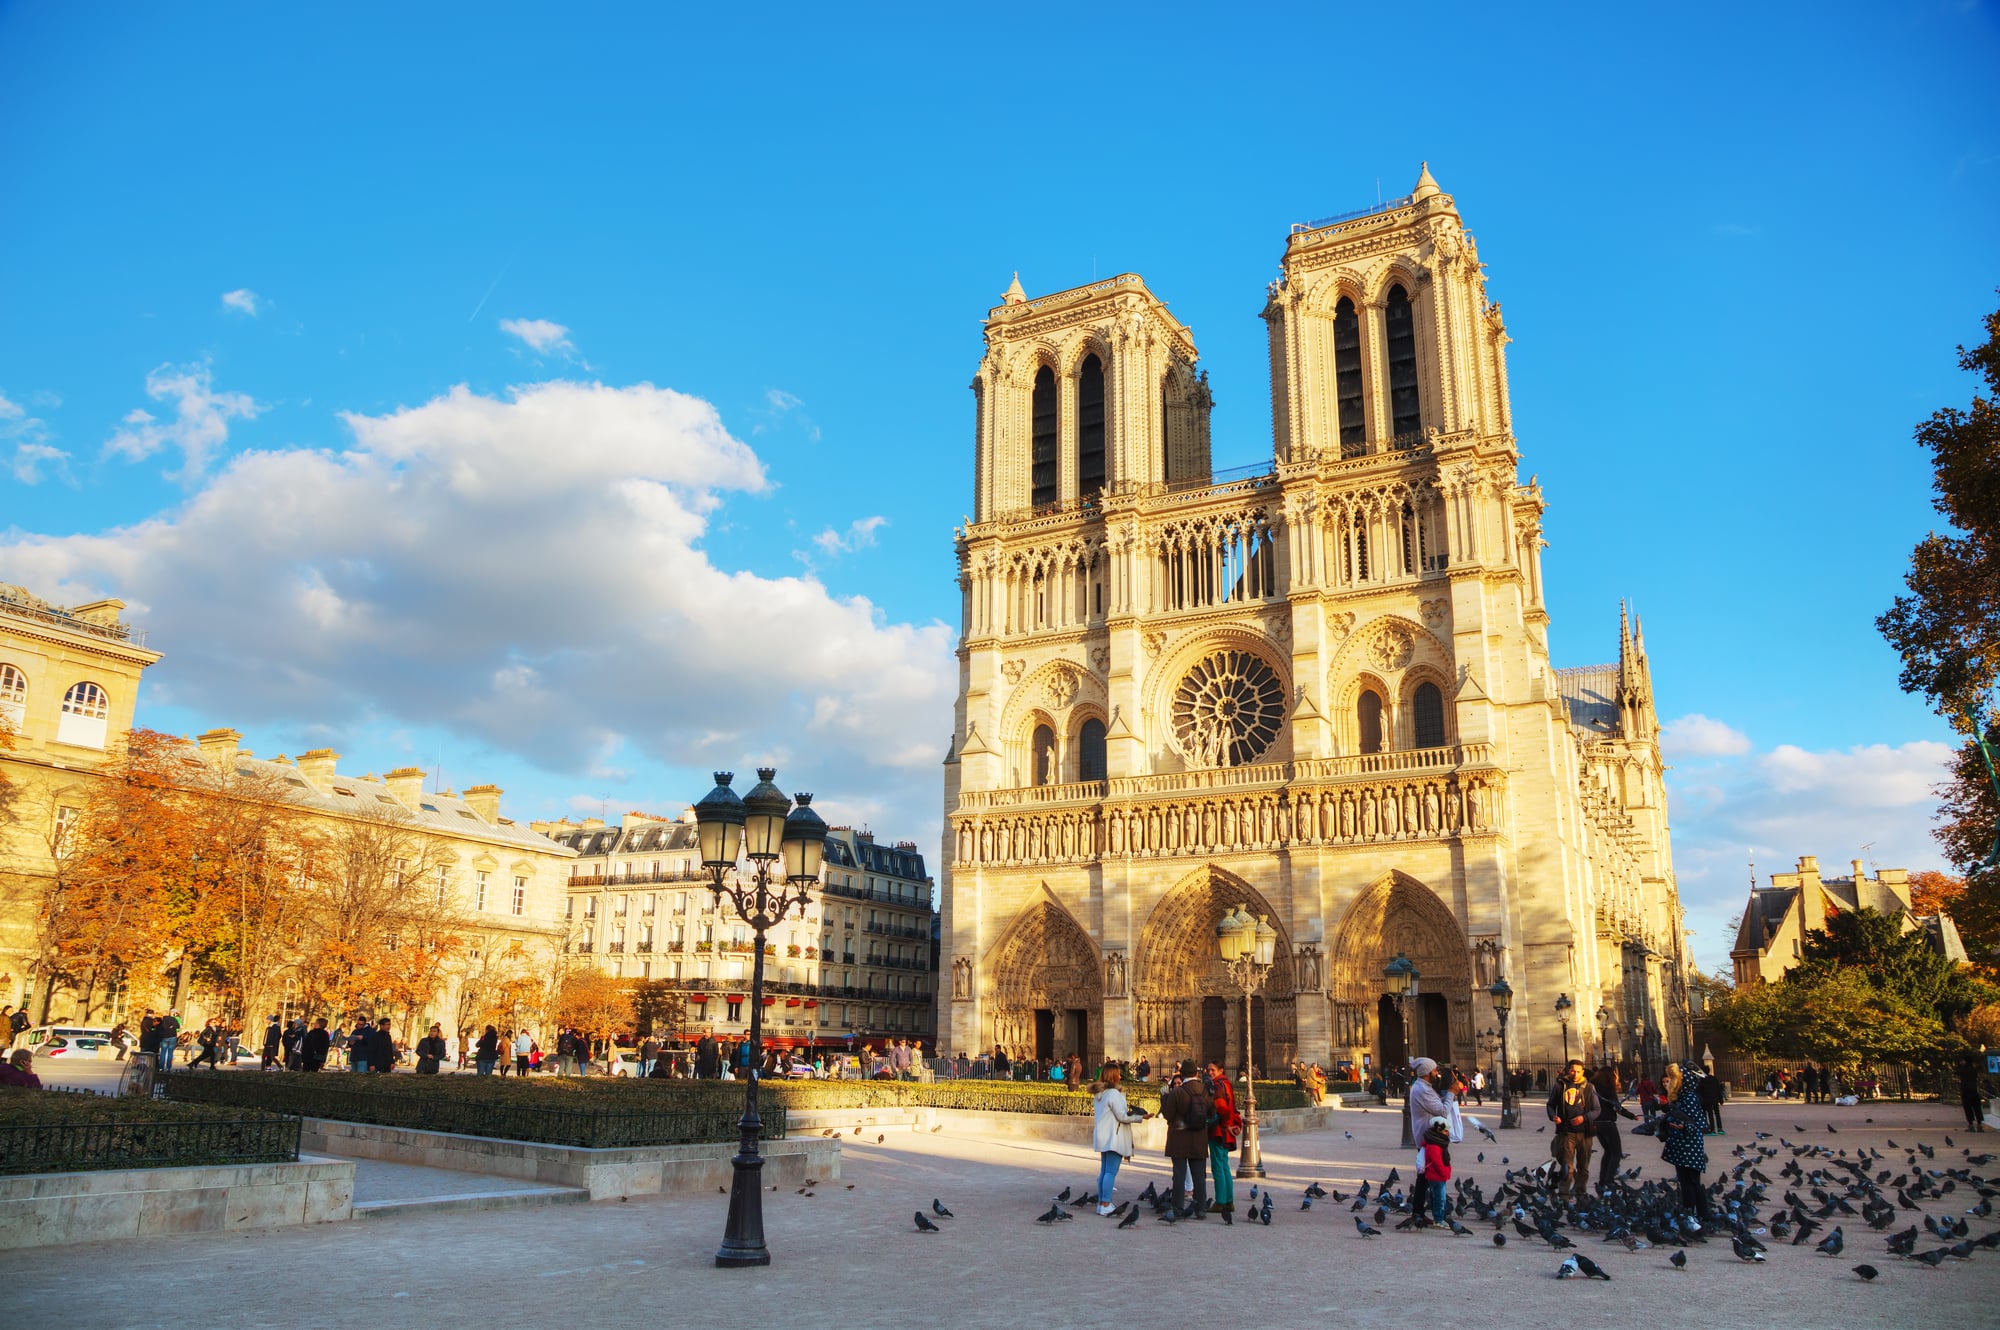
Notre-Dame is the building that made the flying buttress standard. Earlier Gothic cathedrals had been pushing stone walls higher and thinner in pursuit of light, and the walls kept collapsing or cracking.
The flying buttress — an arched support that transfers the outward thrust of the roof across open space to an exterior pier — solved the structural problem and enabled the enormous stained glass windows that define the Gothic interior. Notre-Dame’s nave is 35 meters tall. The fire of April 2019 destroyed the spire and most of the roof, and the reconstruction, ongoing as of 2026, has been one of the most closely watched architectural projects in the world.
The Duomo, Florence
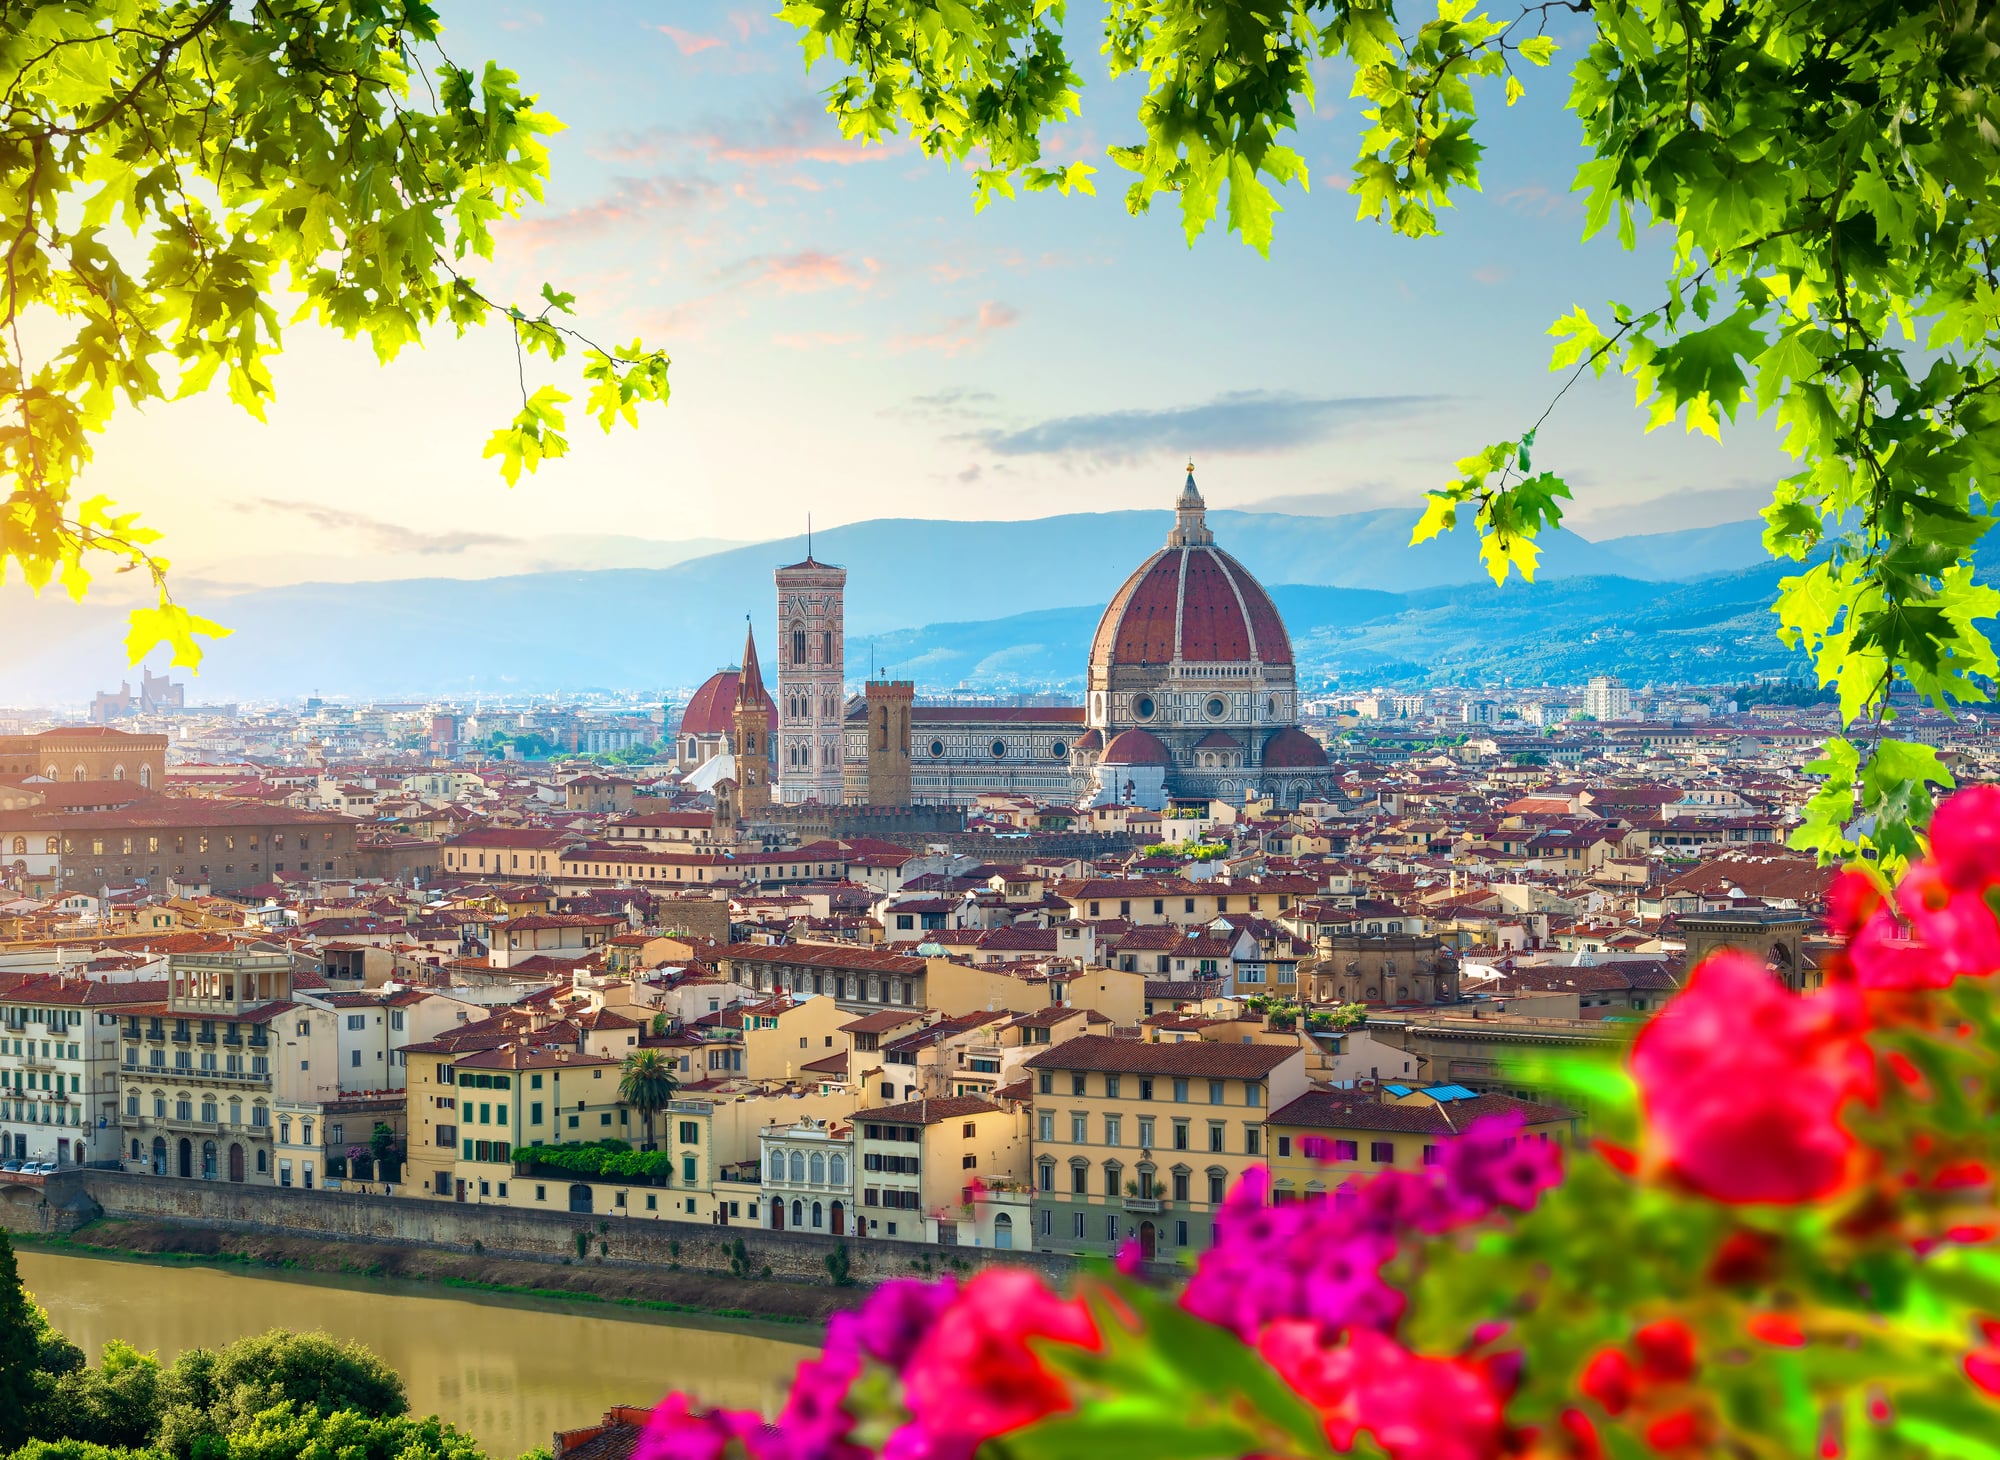
Filippo Brunelleschi won the commission to design a dome for Florence Cathedral in 1418 despite having no formal training as an engineer — he was a goldsmith by trade and had taught himself construction by spending years measuring ancient Roman buildings.
His solution to the problem of spanning the cathedral’s enormous octagonal drum (the walls had been built with no plan for how to close them) was a double-shell dome built without temporary wooden support structures, using a herringbone brick pattern that made each ring of brickwork self-supporting as it was laid. It was the engineering achievement of the Renaissance.
The Sydney Opera House
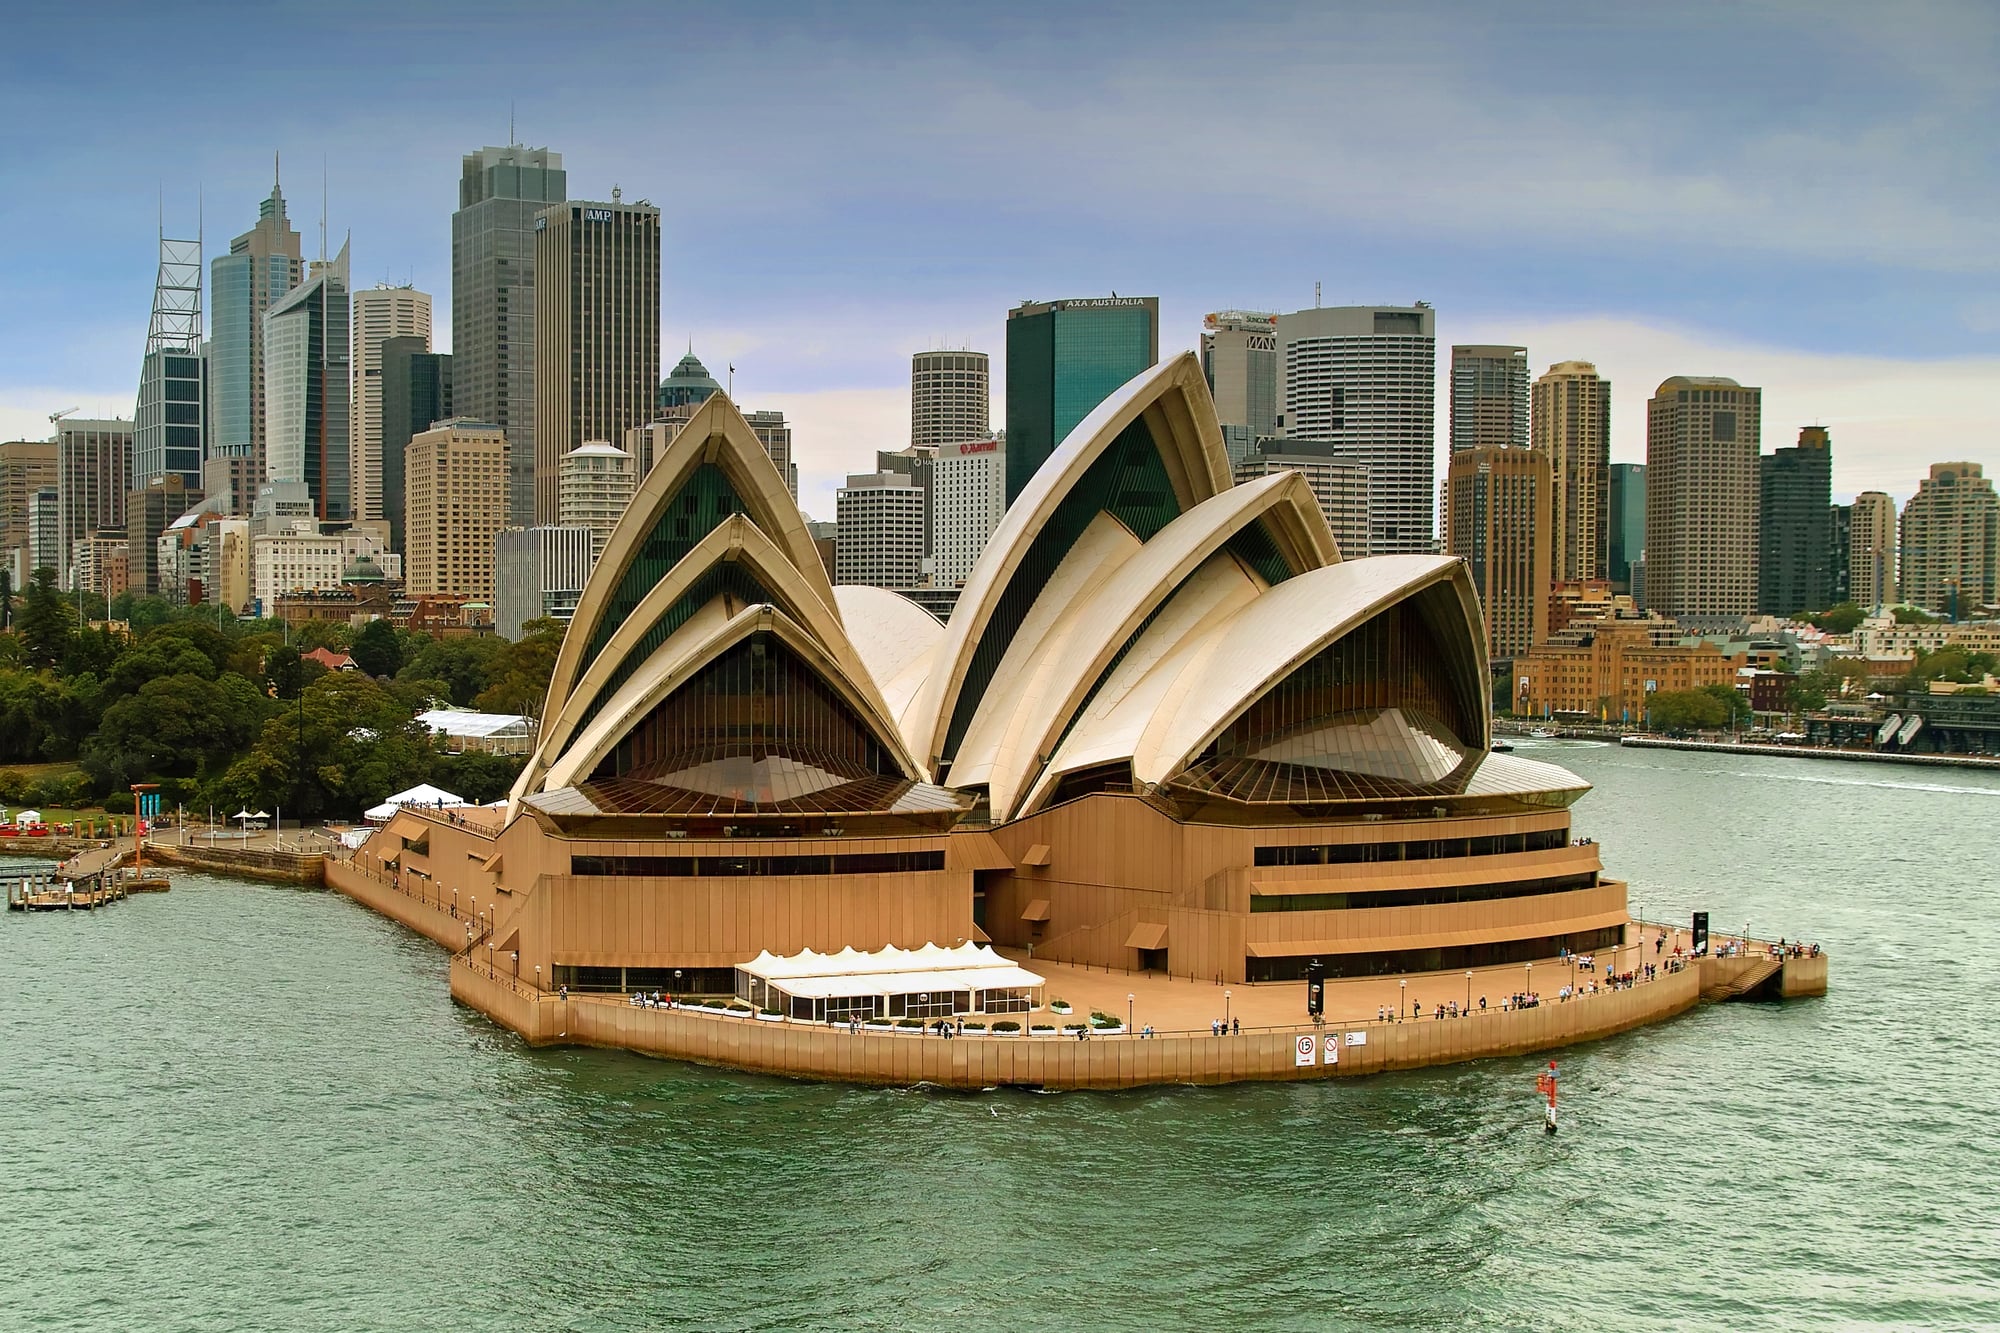
Jørn Utzon’s iconic shell roofs were designed before computer modeling existed, and he solved the mathematical problem of their construction by realizing that all the shells could be derived from a single sphere — which meant the curved panels could be prefabricated to identical specifications.
The building’s interior acoustic and functional layout is considerably more criticized than its exterior: Utzon left the project before completion due to political disputes with the New South Wales government, and the halls were finished without him according to a compromised design. The Sydney Opera House looks exactly like itself from outside and functions less perfectly than it should inside.
Chichén Itzá, Mexico
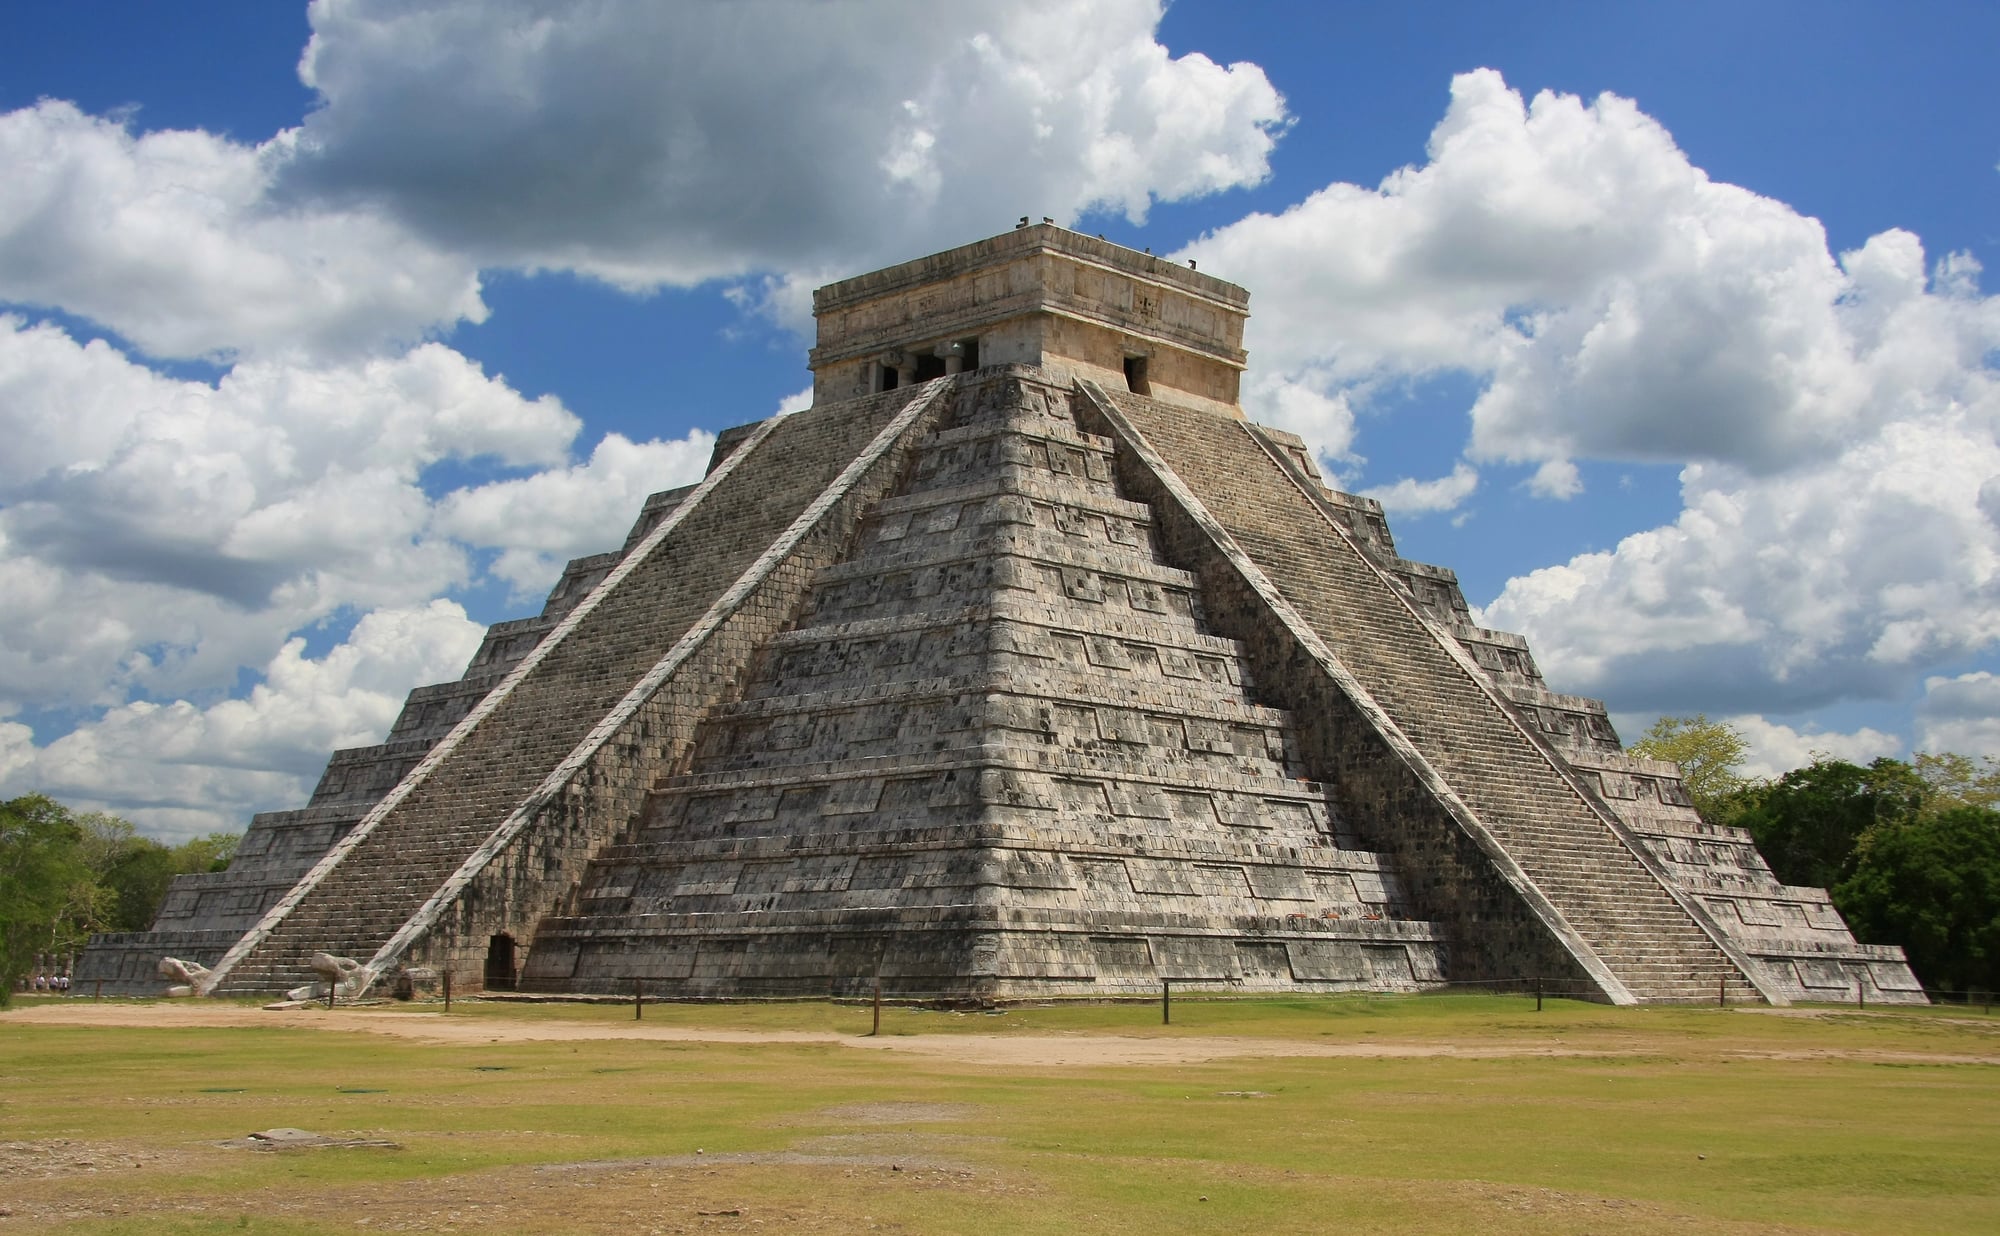
The El Castillo pyramid at Chichén Itzá produces a serpent shadow on the spring and fall equinoxes — the play of light and shadow on the stepped sides of the pyramid creates the visual illusion of a feathered serpent descending the staircase, a phenomenon aligned with the cult of Kukulcán.
Whether this was an intentional design feature or a coincidental byproduct of the pyramid’s geometry is still debated, but the precision required for it to appear on the correct days suggests deliberate engineering. The pyramid also functions as a calendar: the total number of steps across all four sides, plus the top platform, equals 365.
The Acropolis, Athens
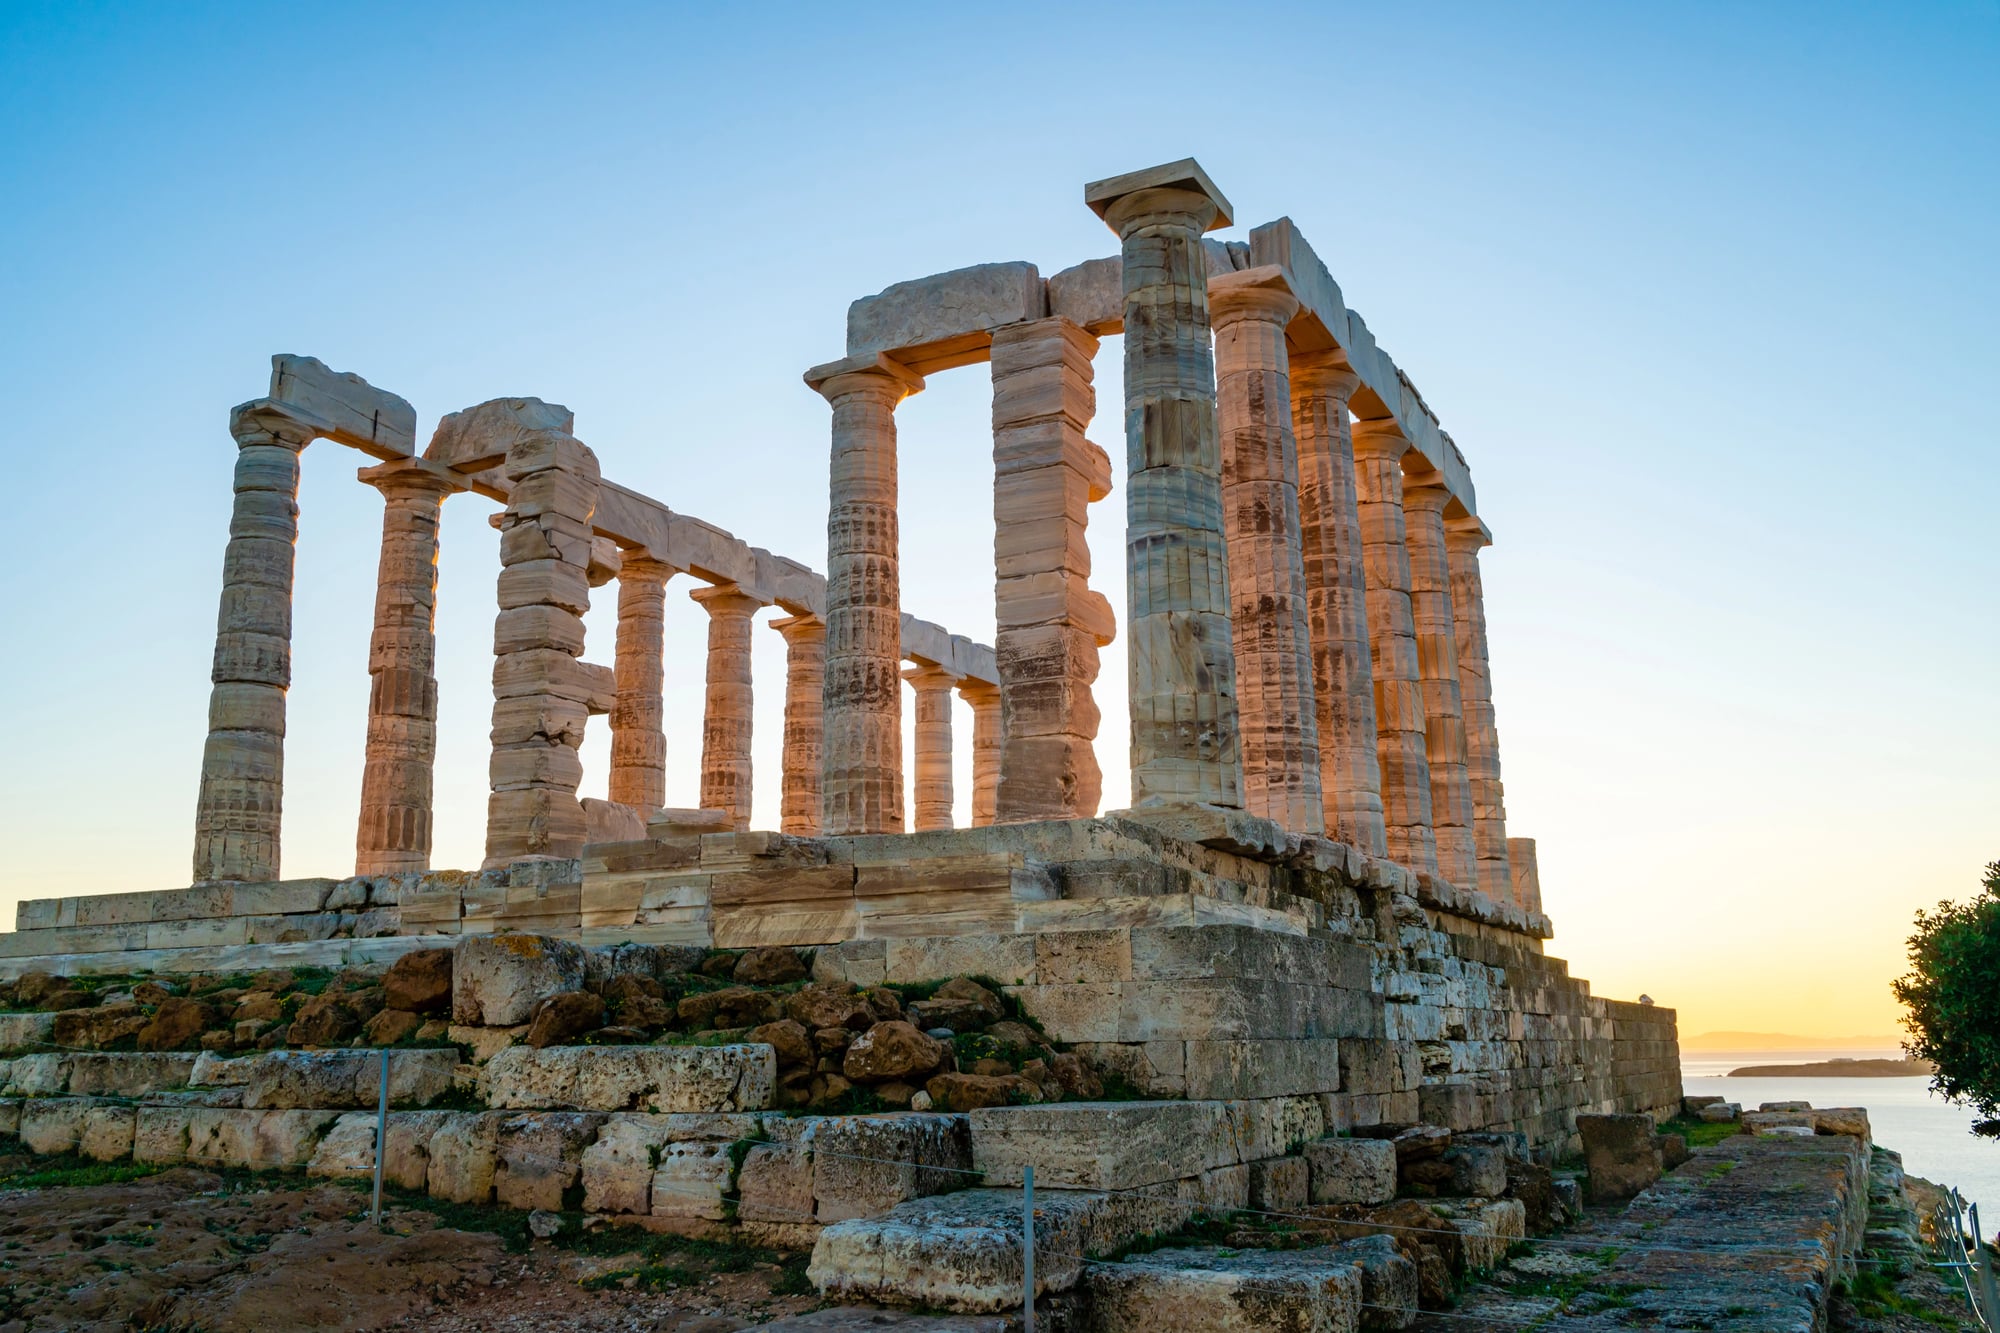
The Acropolis is not just the Parthenon — it’s a complex of temples, monuments, and architectural elements organized on a rocky hill above the city, and the approach through the Propylaea was designed to reveal the Parthenon gradually, at a diagonal angle rather than straight-on.
The Erechtheion, with its Porch of the Caryatids — columns in the form of female figures — sits to the north of the Parthenon, housing multiple sacred sites within one building because they couldn’t be demolished or consolidated: the spot where Poseidon struck the ground with his trident, and the olive tree Athena gave the city, both required separate spaces within the same structure.
The Blue Mosque, Istanbul
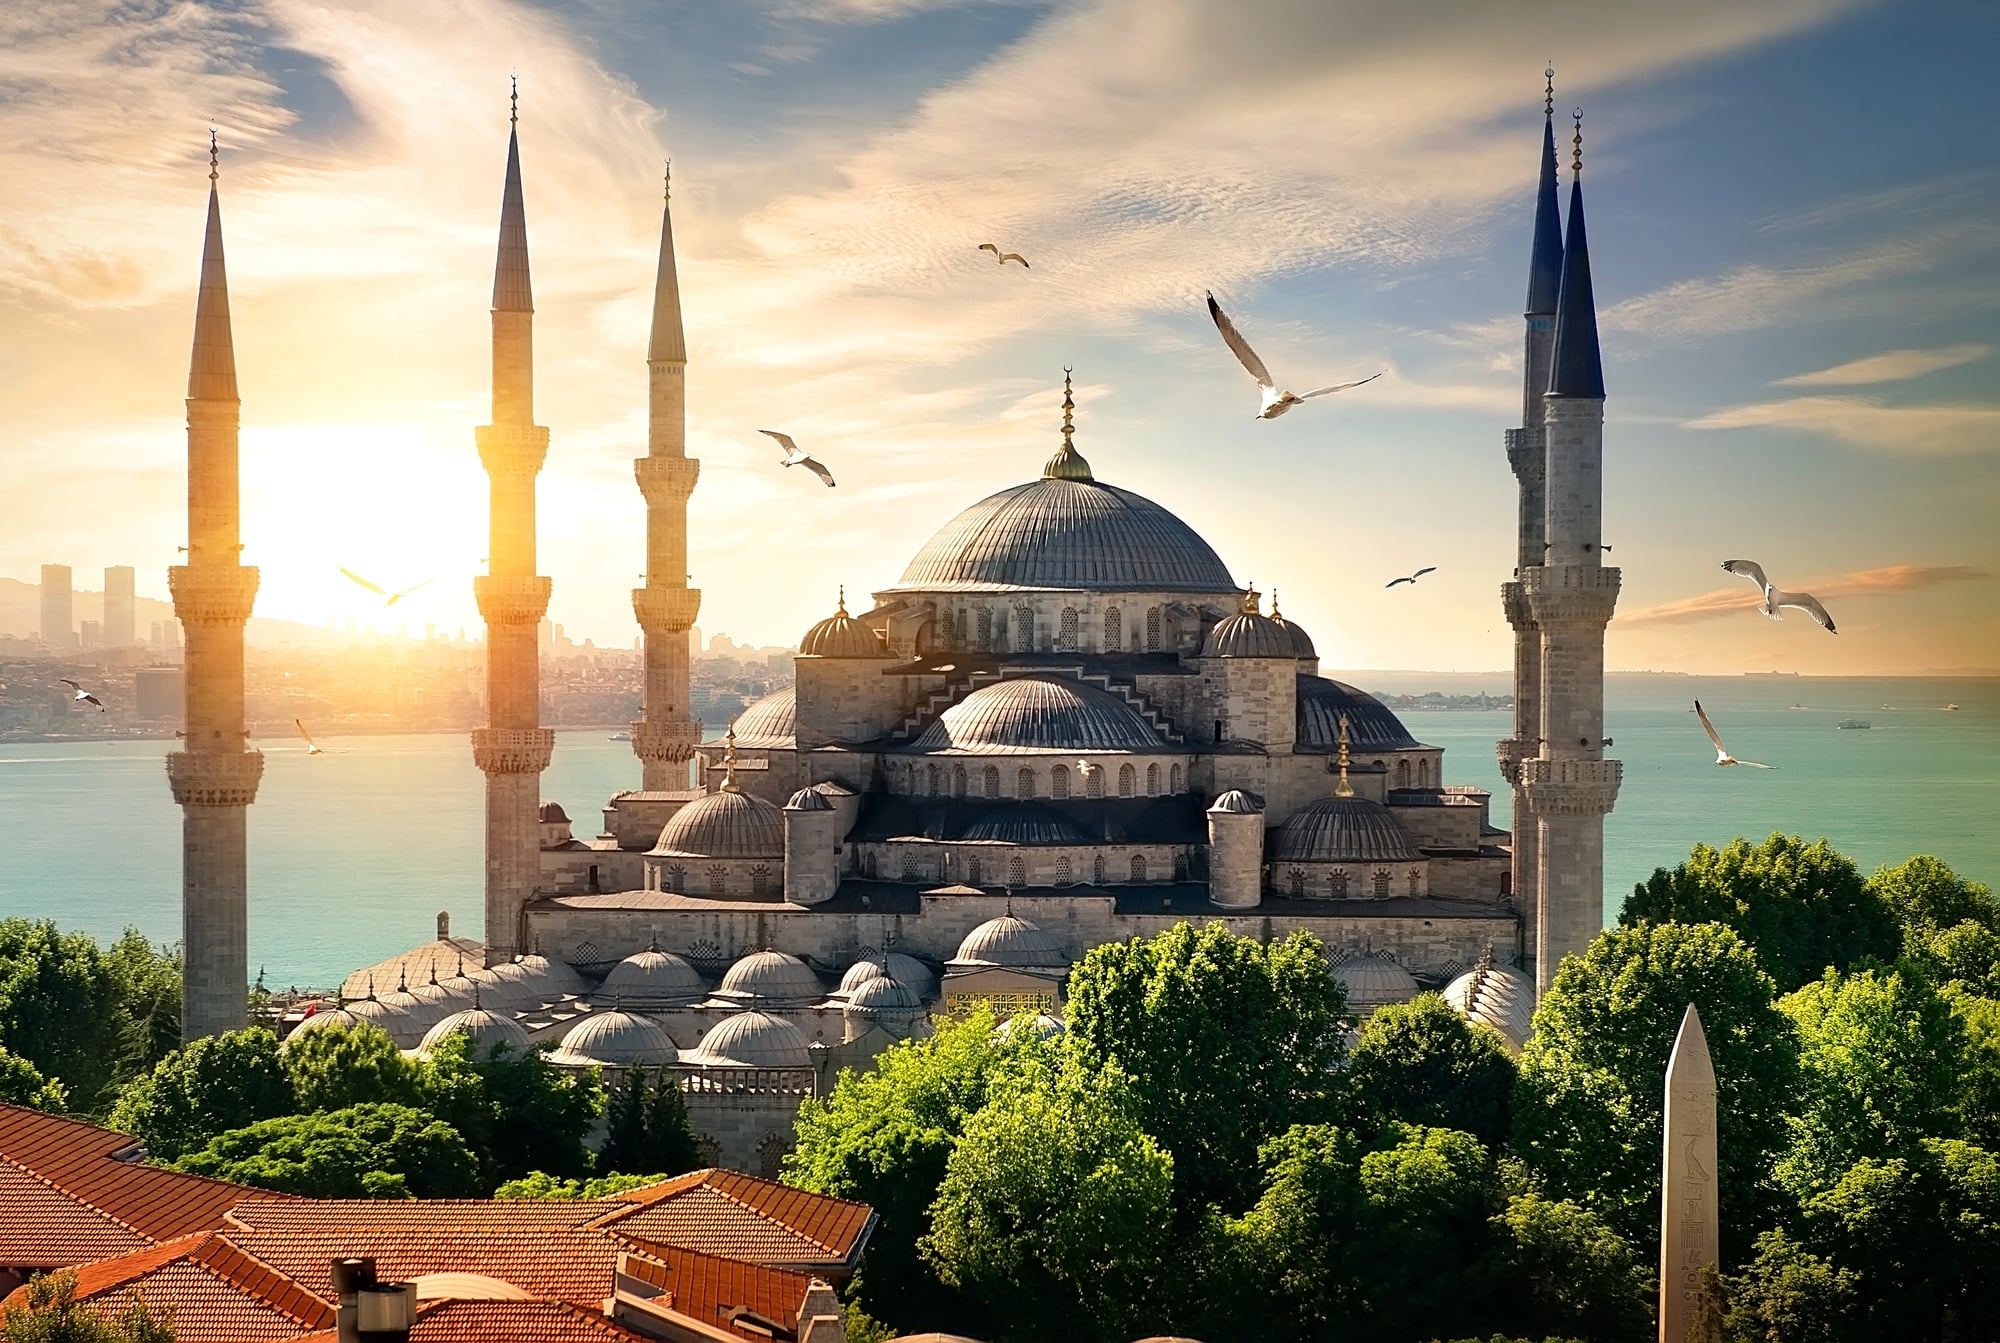
The Sultan Ahmed Mosque — the Blue Mosque — is the only mosque in Istanbul with six minarets, which was considered audacious when it was built in the early 17th century, since the mosque in Mecca also had six.
The interior’s blue coloring comes from more than twenty thousand hand-painted Iznik tiles, which cover the walls and columns in designs that shift from floral to geometric the higher they ascend. The tiles were among the last high-quality Iznik pieces produced before the workshops’ decline, which means the mosque inadvertently contains one of the largest single collections of classic Iznik work in existence.
Stonehenge, England
Stonehenge’s astronomical alignment is the most discussed feature — the stones frame the midsummer sunrise and midwinter sunset with a precision that required extensive planning — but the more surprising detail is where the stones came from.
The bluestones, weighing up to four tons each, were transported from the Preseli Hills in Wales, roughly 150 miles away, by people with no wheeled vehicles and no written language, sometime around 3000 BCE. The sarsen stones, the larger upright ones, came from Marlborough Downs, about 25 miles north. The logistics of moving them remain only partially understood.
Mont Saint-Michel, France
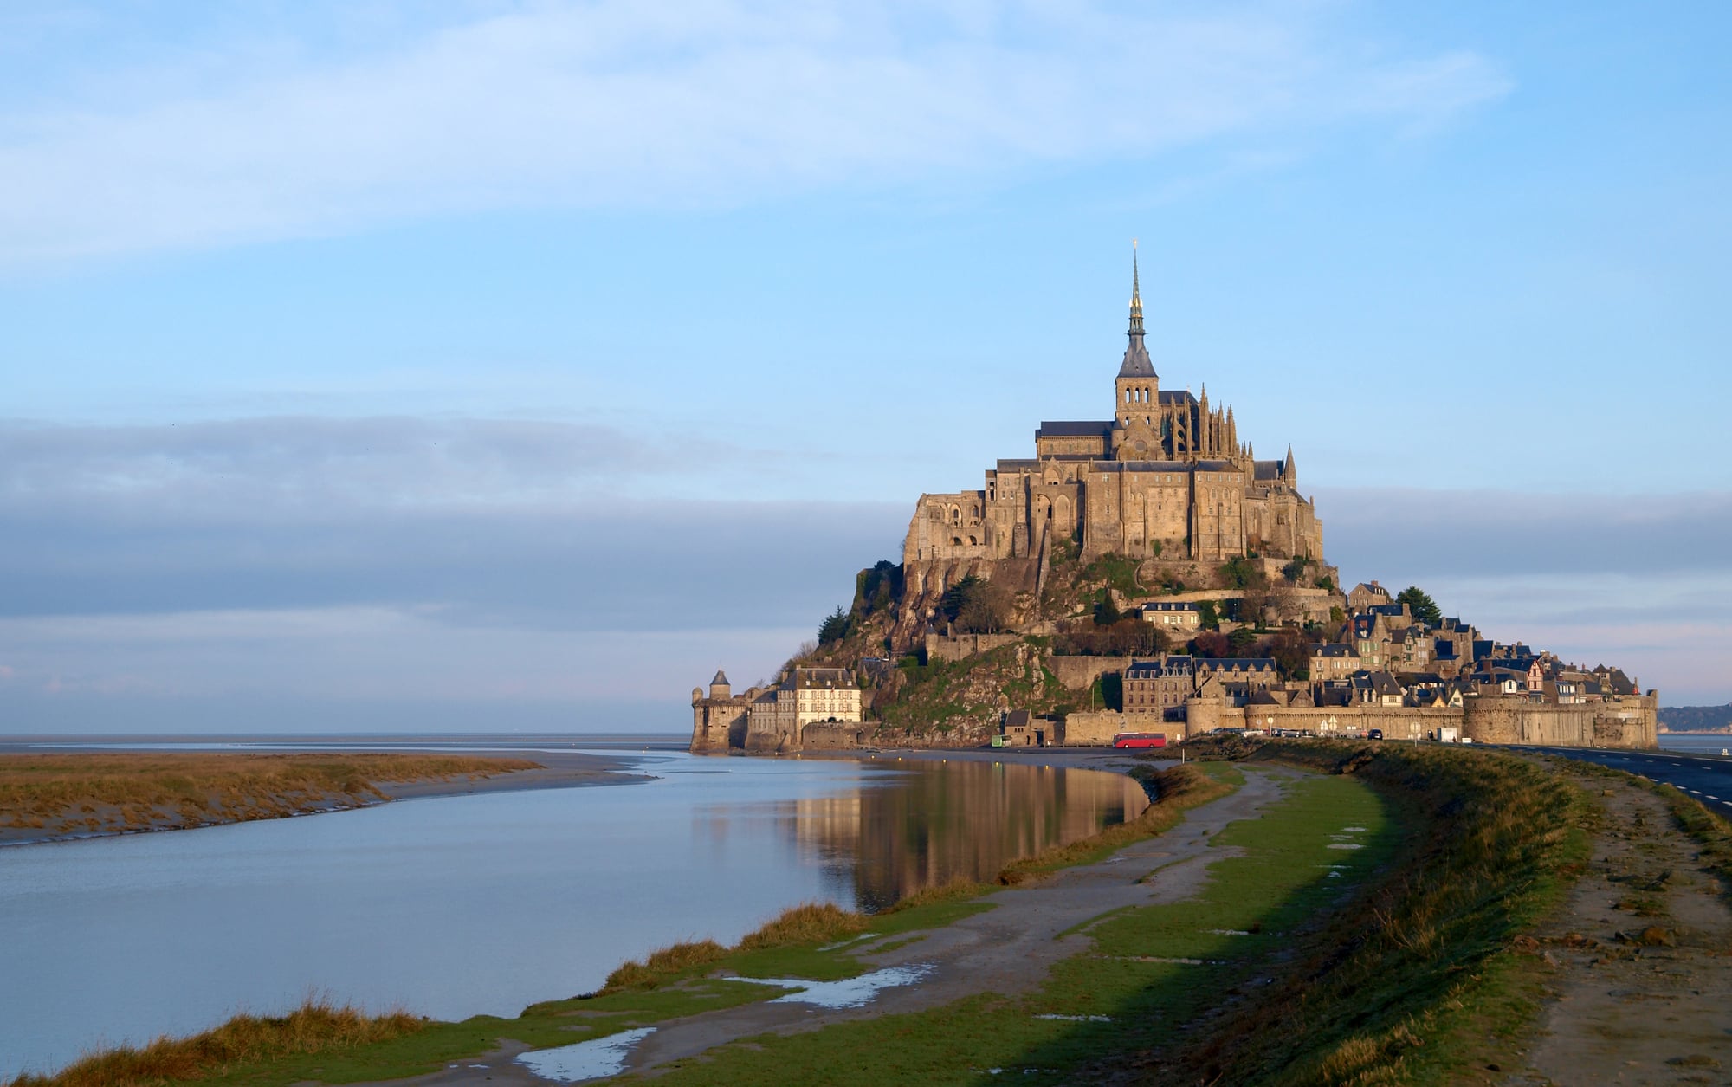
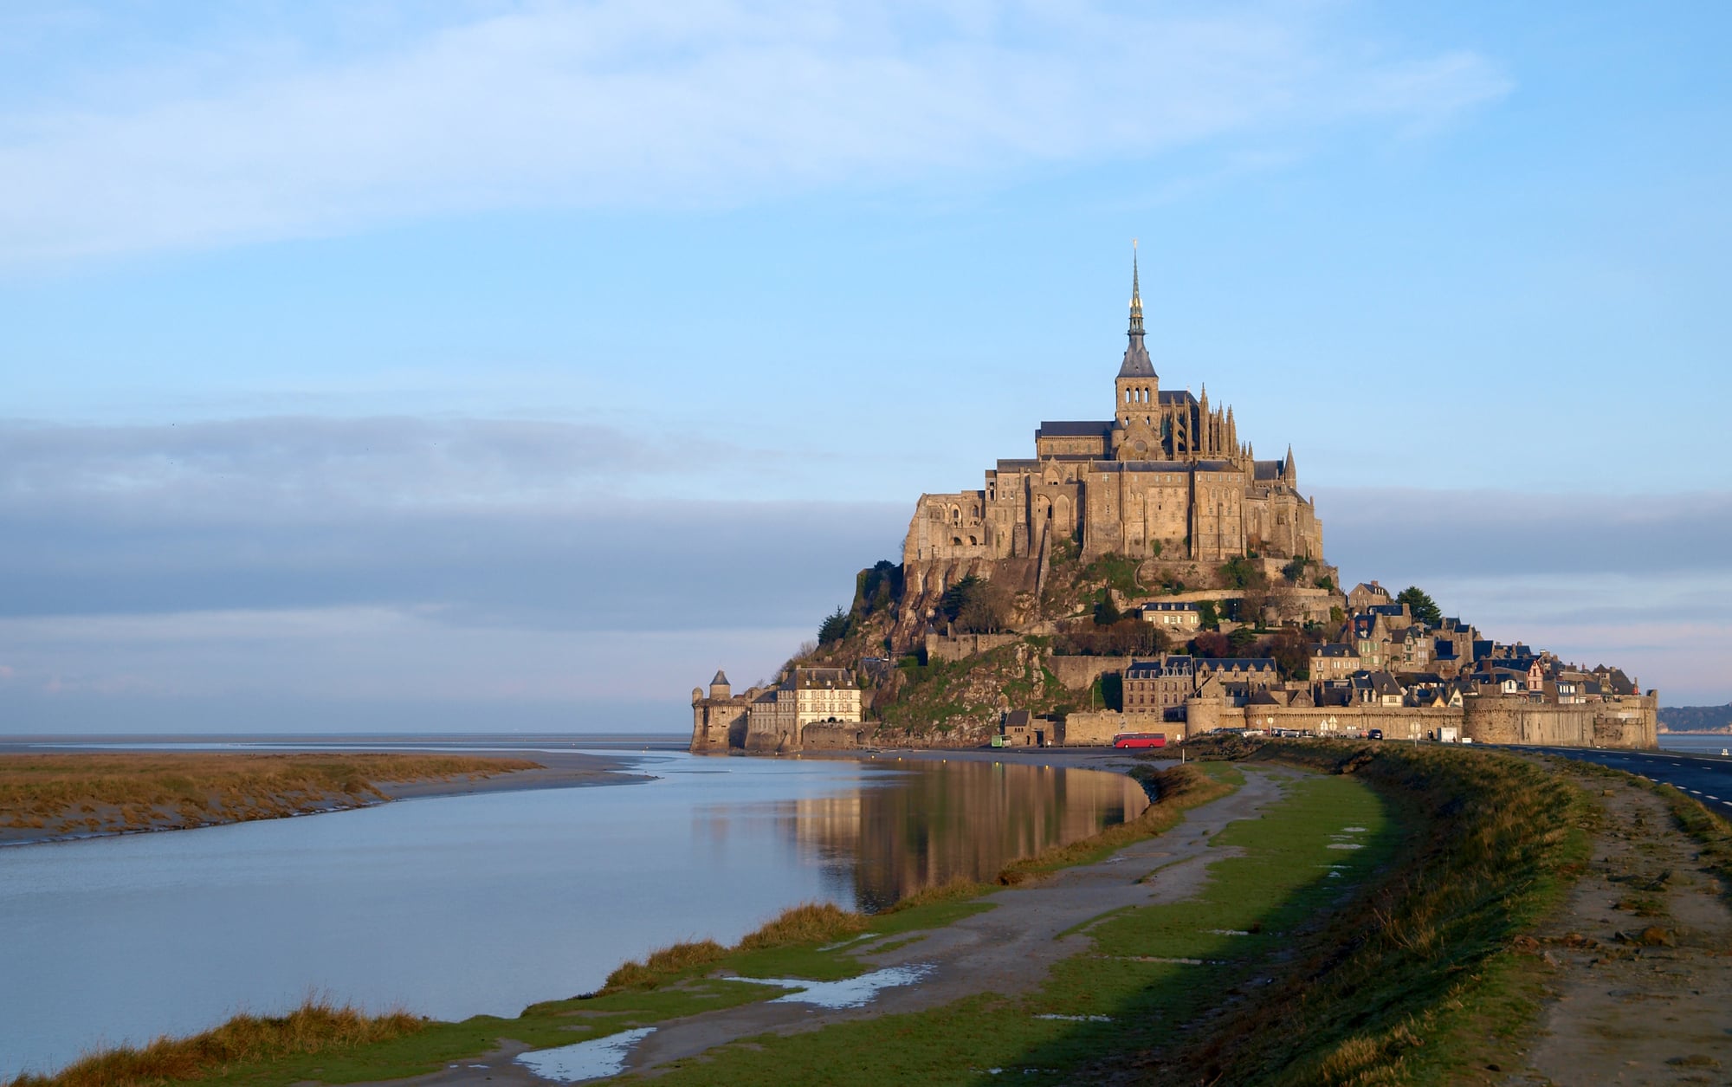
Mont Saint-Michel is a tidal island off the Normandy coast, accessible by a causeway that goes underwater at high tide — or did, until a modern engineering intervention adjusted the causeway to restore the island’s natural tidal flow.
The abbey complex built on the island’s rocky peak developed over nearly a thousand years, with each generation of builders stacking new structures atop and around the previous ones until the whole thing became a geological fact rather than a construction project. The cloister garden at the top is a masterpiece of Gothic restraint surrounded by the architectural accumulation of a millennium.
The Palace of Versailles, France
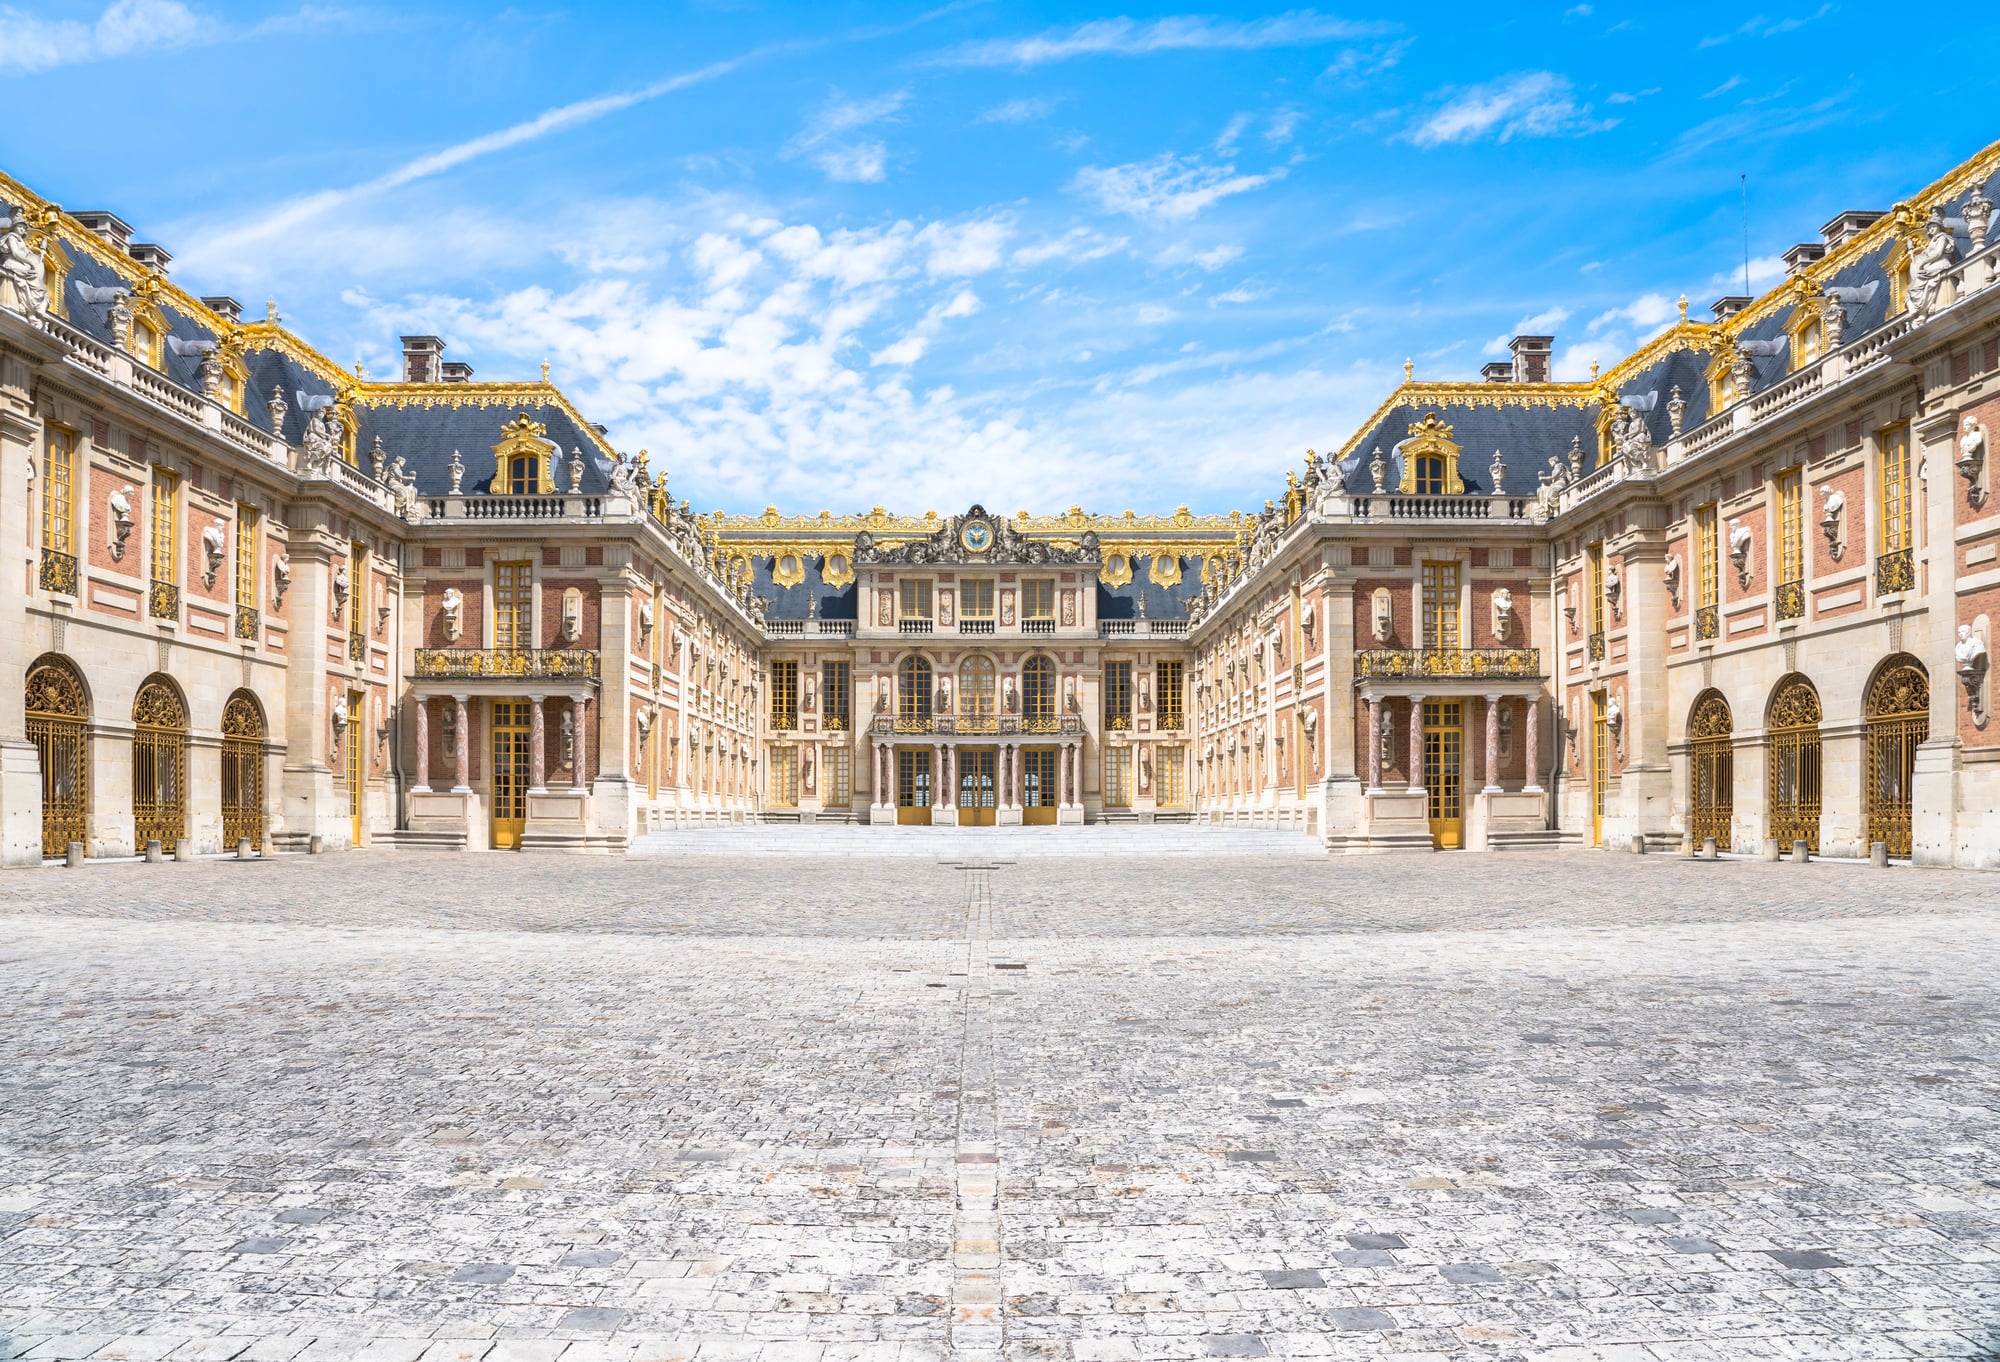
Louis XIV moved the French court to Versailles not primarily for comfort — the palace was, by most contemporary accounts, cold, drafty, and poorly plumbed — but for control.
By requiring the French nobility to spend significant time at Versailles, he kept the most powerful aristocrats away from their own lands and under his direct observation, reducing their ability to build independent power bases. The Hall of Mirrors, with its 357 mirrors arranged to reflect the garden view, was a deliberate piece of political theater, designed to perform French prosperity and royal magnificence to any foreign dignitary who walked through it.
The Forbidden City, Beijing

The Forbidden City was the Chinese imperial palace for five centuries, housing twenty-four emperors of the Ming and Qing dynasties, and it contains 980 surviving buildings and approximately 8,728 rooms — though the exact count depends on how you define a room, and Chinese scholars have never quite settled it.
The compound is oriented precisely on the north-south axis of Beijing, and the sequence of courtyards and gates is designed so that entry is a controlled experience of escalating importance: each threshold is higher, each courtyard quieter, the most sacred spaces at the center requiring the most preparation to reach.
St. Paul’s Cathedral, London
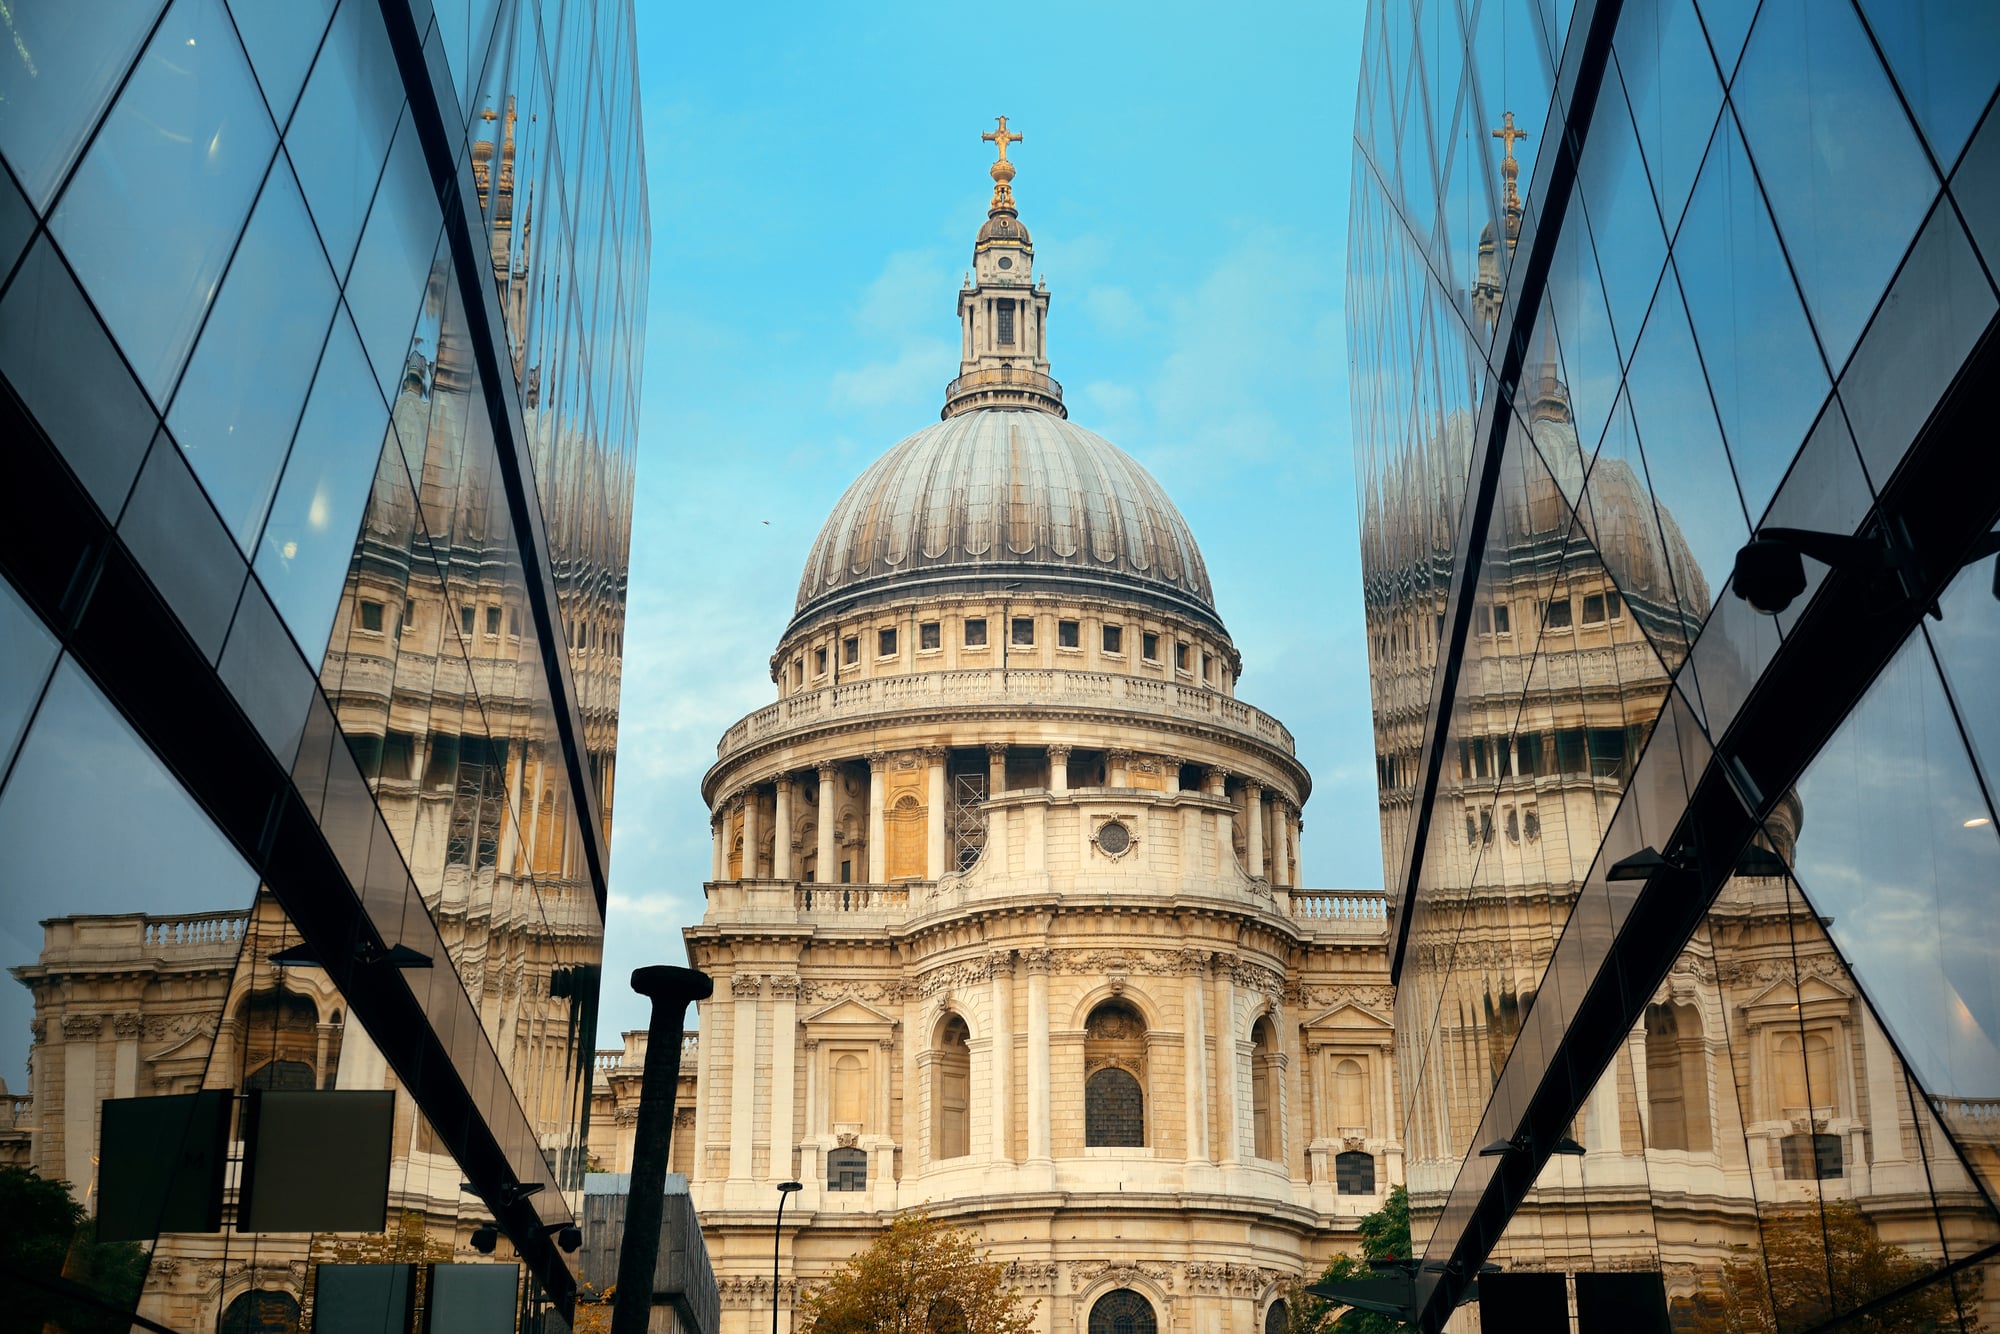
Christopher Wren’s St. Paul’s Cathedral contains a structural secret: the dome that defines its exterior silhouette is not the dome that supports the cathedral’s lantern.
There are actually three shells — an outer dome for appearance, an inner dome for the interior space, and a hidden brick cone between them that carries the weight of the stone lantern. Wren understood that an architectural statement and a structural solution were two different problems, and he designed separate answers for each, concealed inside one another. The Whispering Gallery inside the inner dome demonstrates the acoustic properties of curved surfaces: a whisper spoken into the wall can be heard clearly on the opposite side, more than thirty meters away.
The Leaning Tower of Pisa
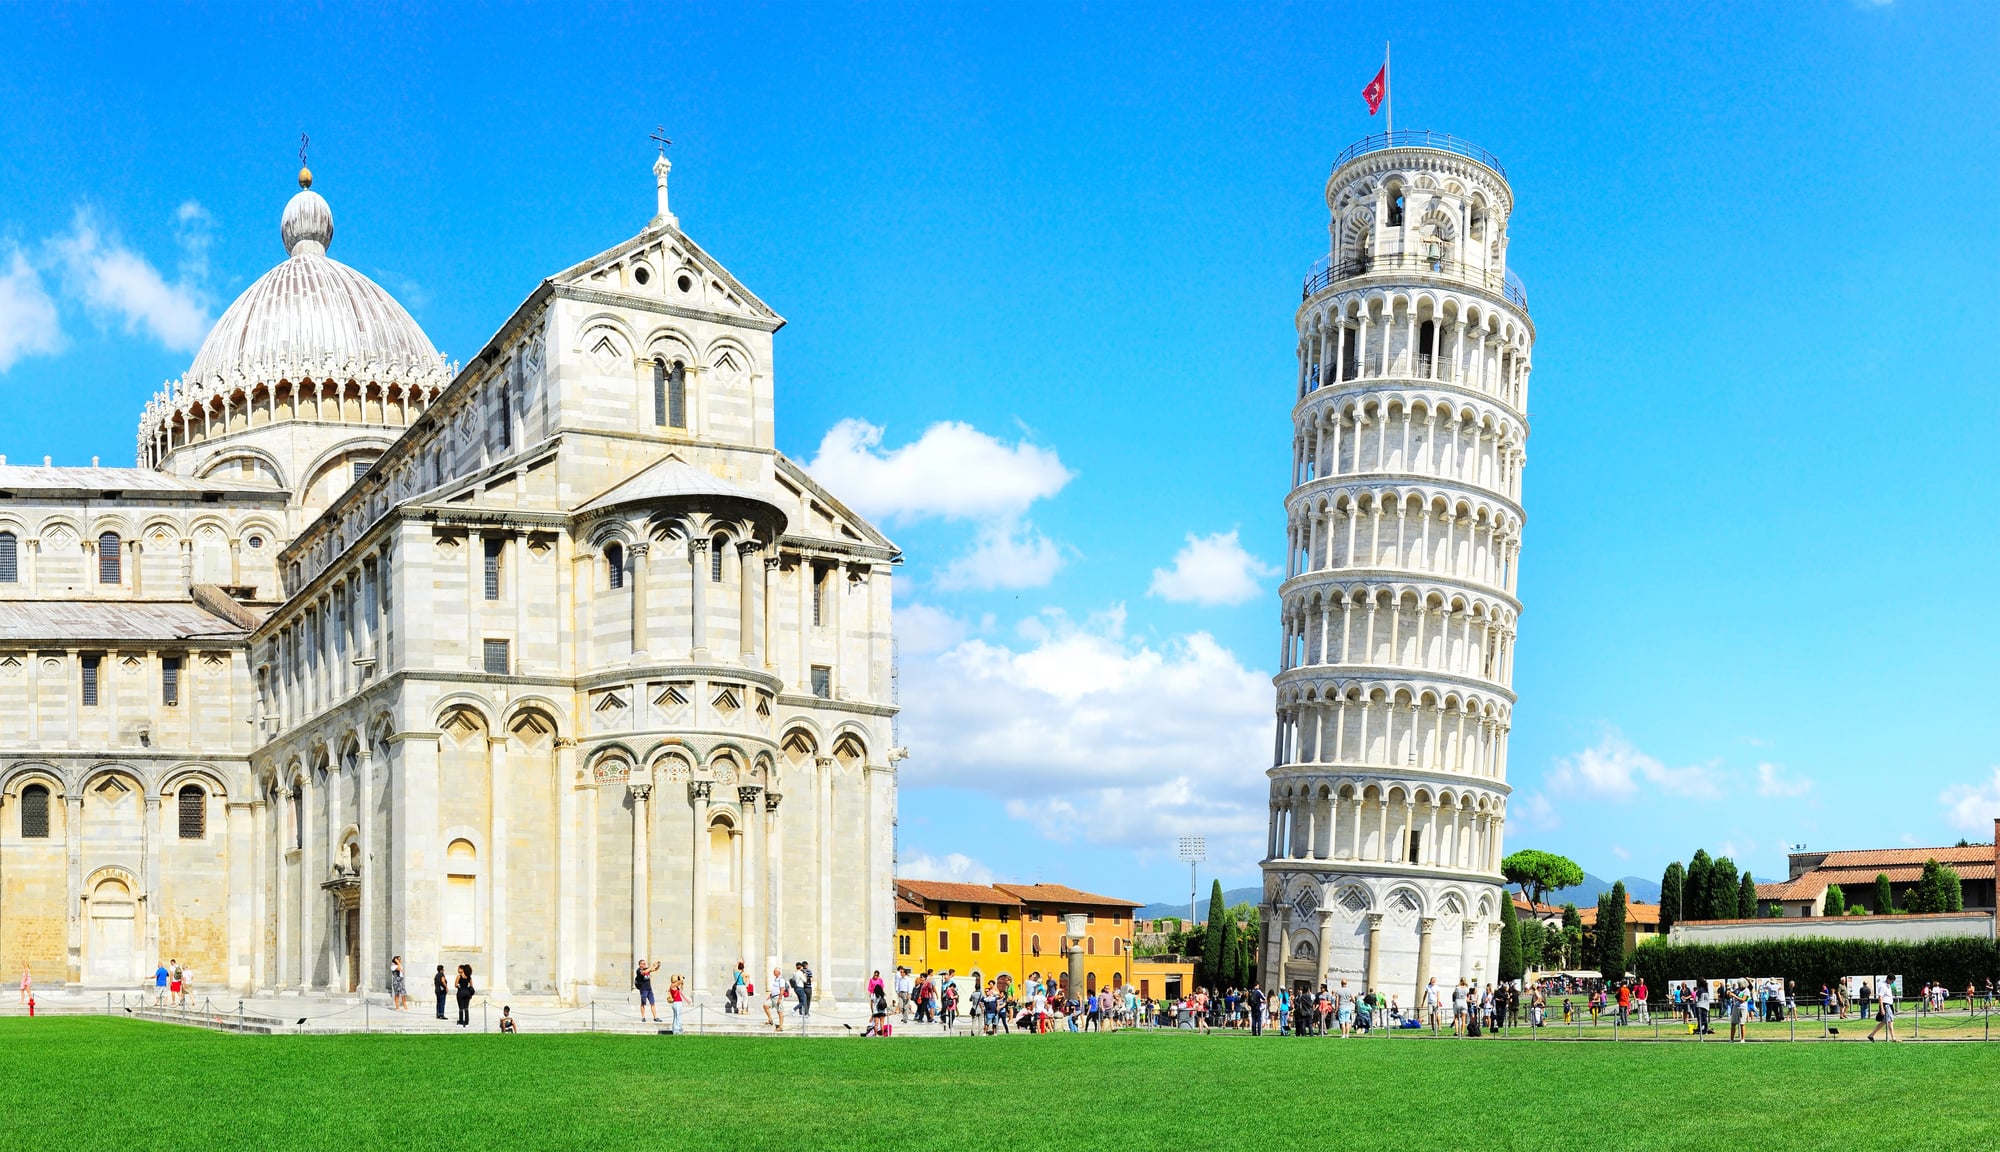
The lean began almost immediately — the tower started to tilt while still under construction in the 12th century, because the ground on the south side was too soft to support the foundation.
Construction was halted twice over nearly two centuries, which inadvertently allowed the soil to compress and stabilize enough that the project could continue. By 1990, the lean had become dangerous enough that the tower was closed for emergency stabilization work. Engineers removed soil from the north side to gradually reduce the tilt from 5.5 degrees to 3.97 degrees — deliberately leaving some lean because without it, there would be no reason for anyone to visit.
The Uffizi Gallery, Florence
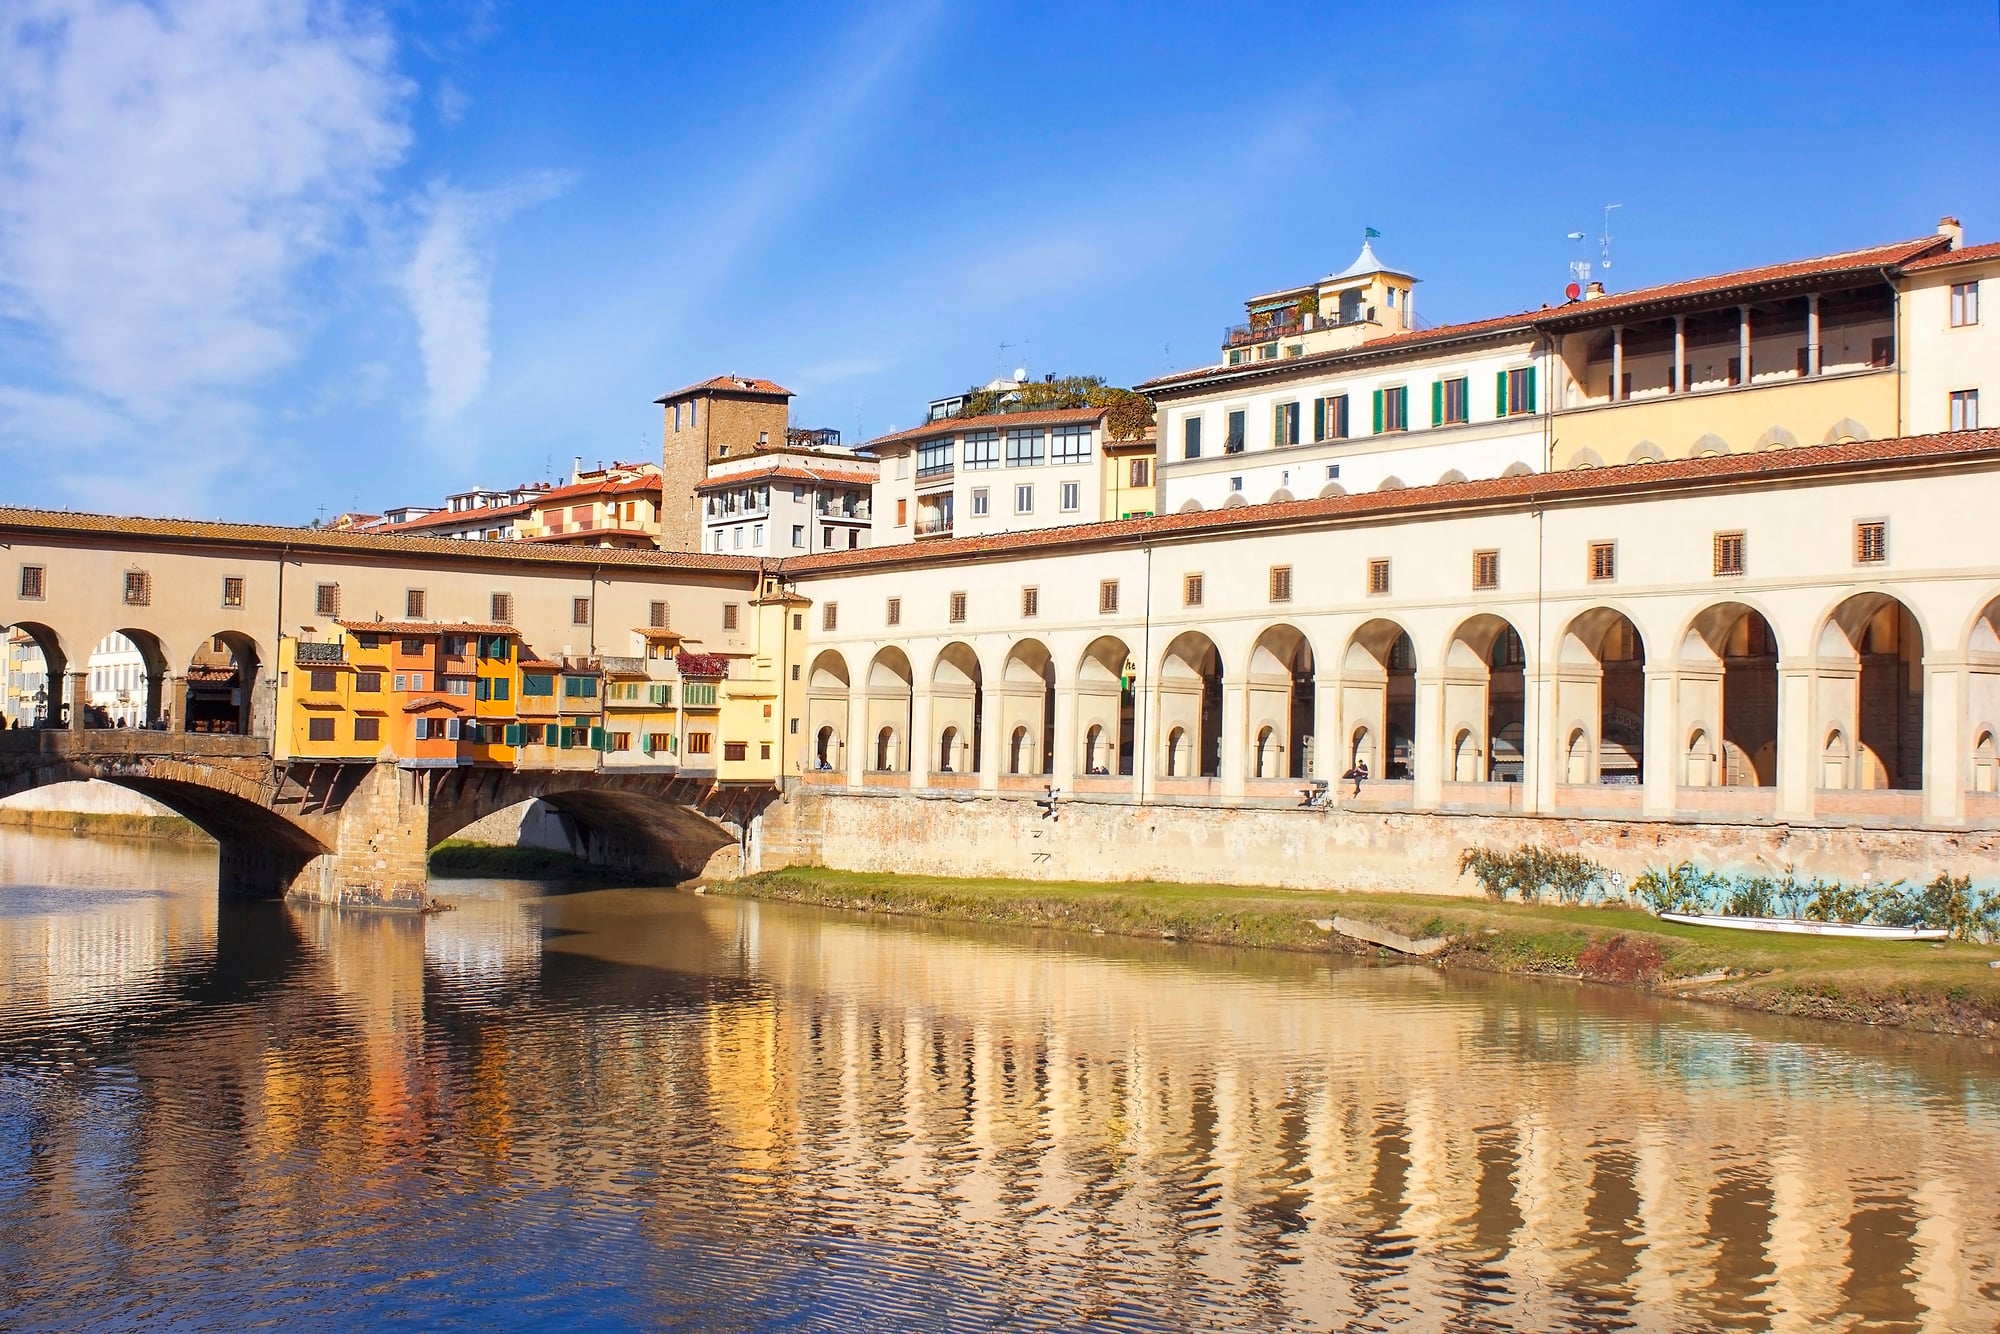
The Uffizi was not originally built as an art gallery. Giorgio Vasari designed it in 1560 as a government office building — uffizi means “offices” — for Cosimo I de’ Medici, who wanted to house Florence’s administrative functions in a single complex overlooking the Arno.
Francesco I began using the top floor to display the Medici art collection in the 1580s, and the building’s identity slowly inverted: what had been incidental became the point, and the offices became the rooms. The U-shaped courtyard that makes the building so recognizable from above was designed for functionality rather than beauty — and the beauty turned out to be a byproduct of that functional logic.
The Tower of London
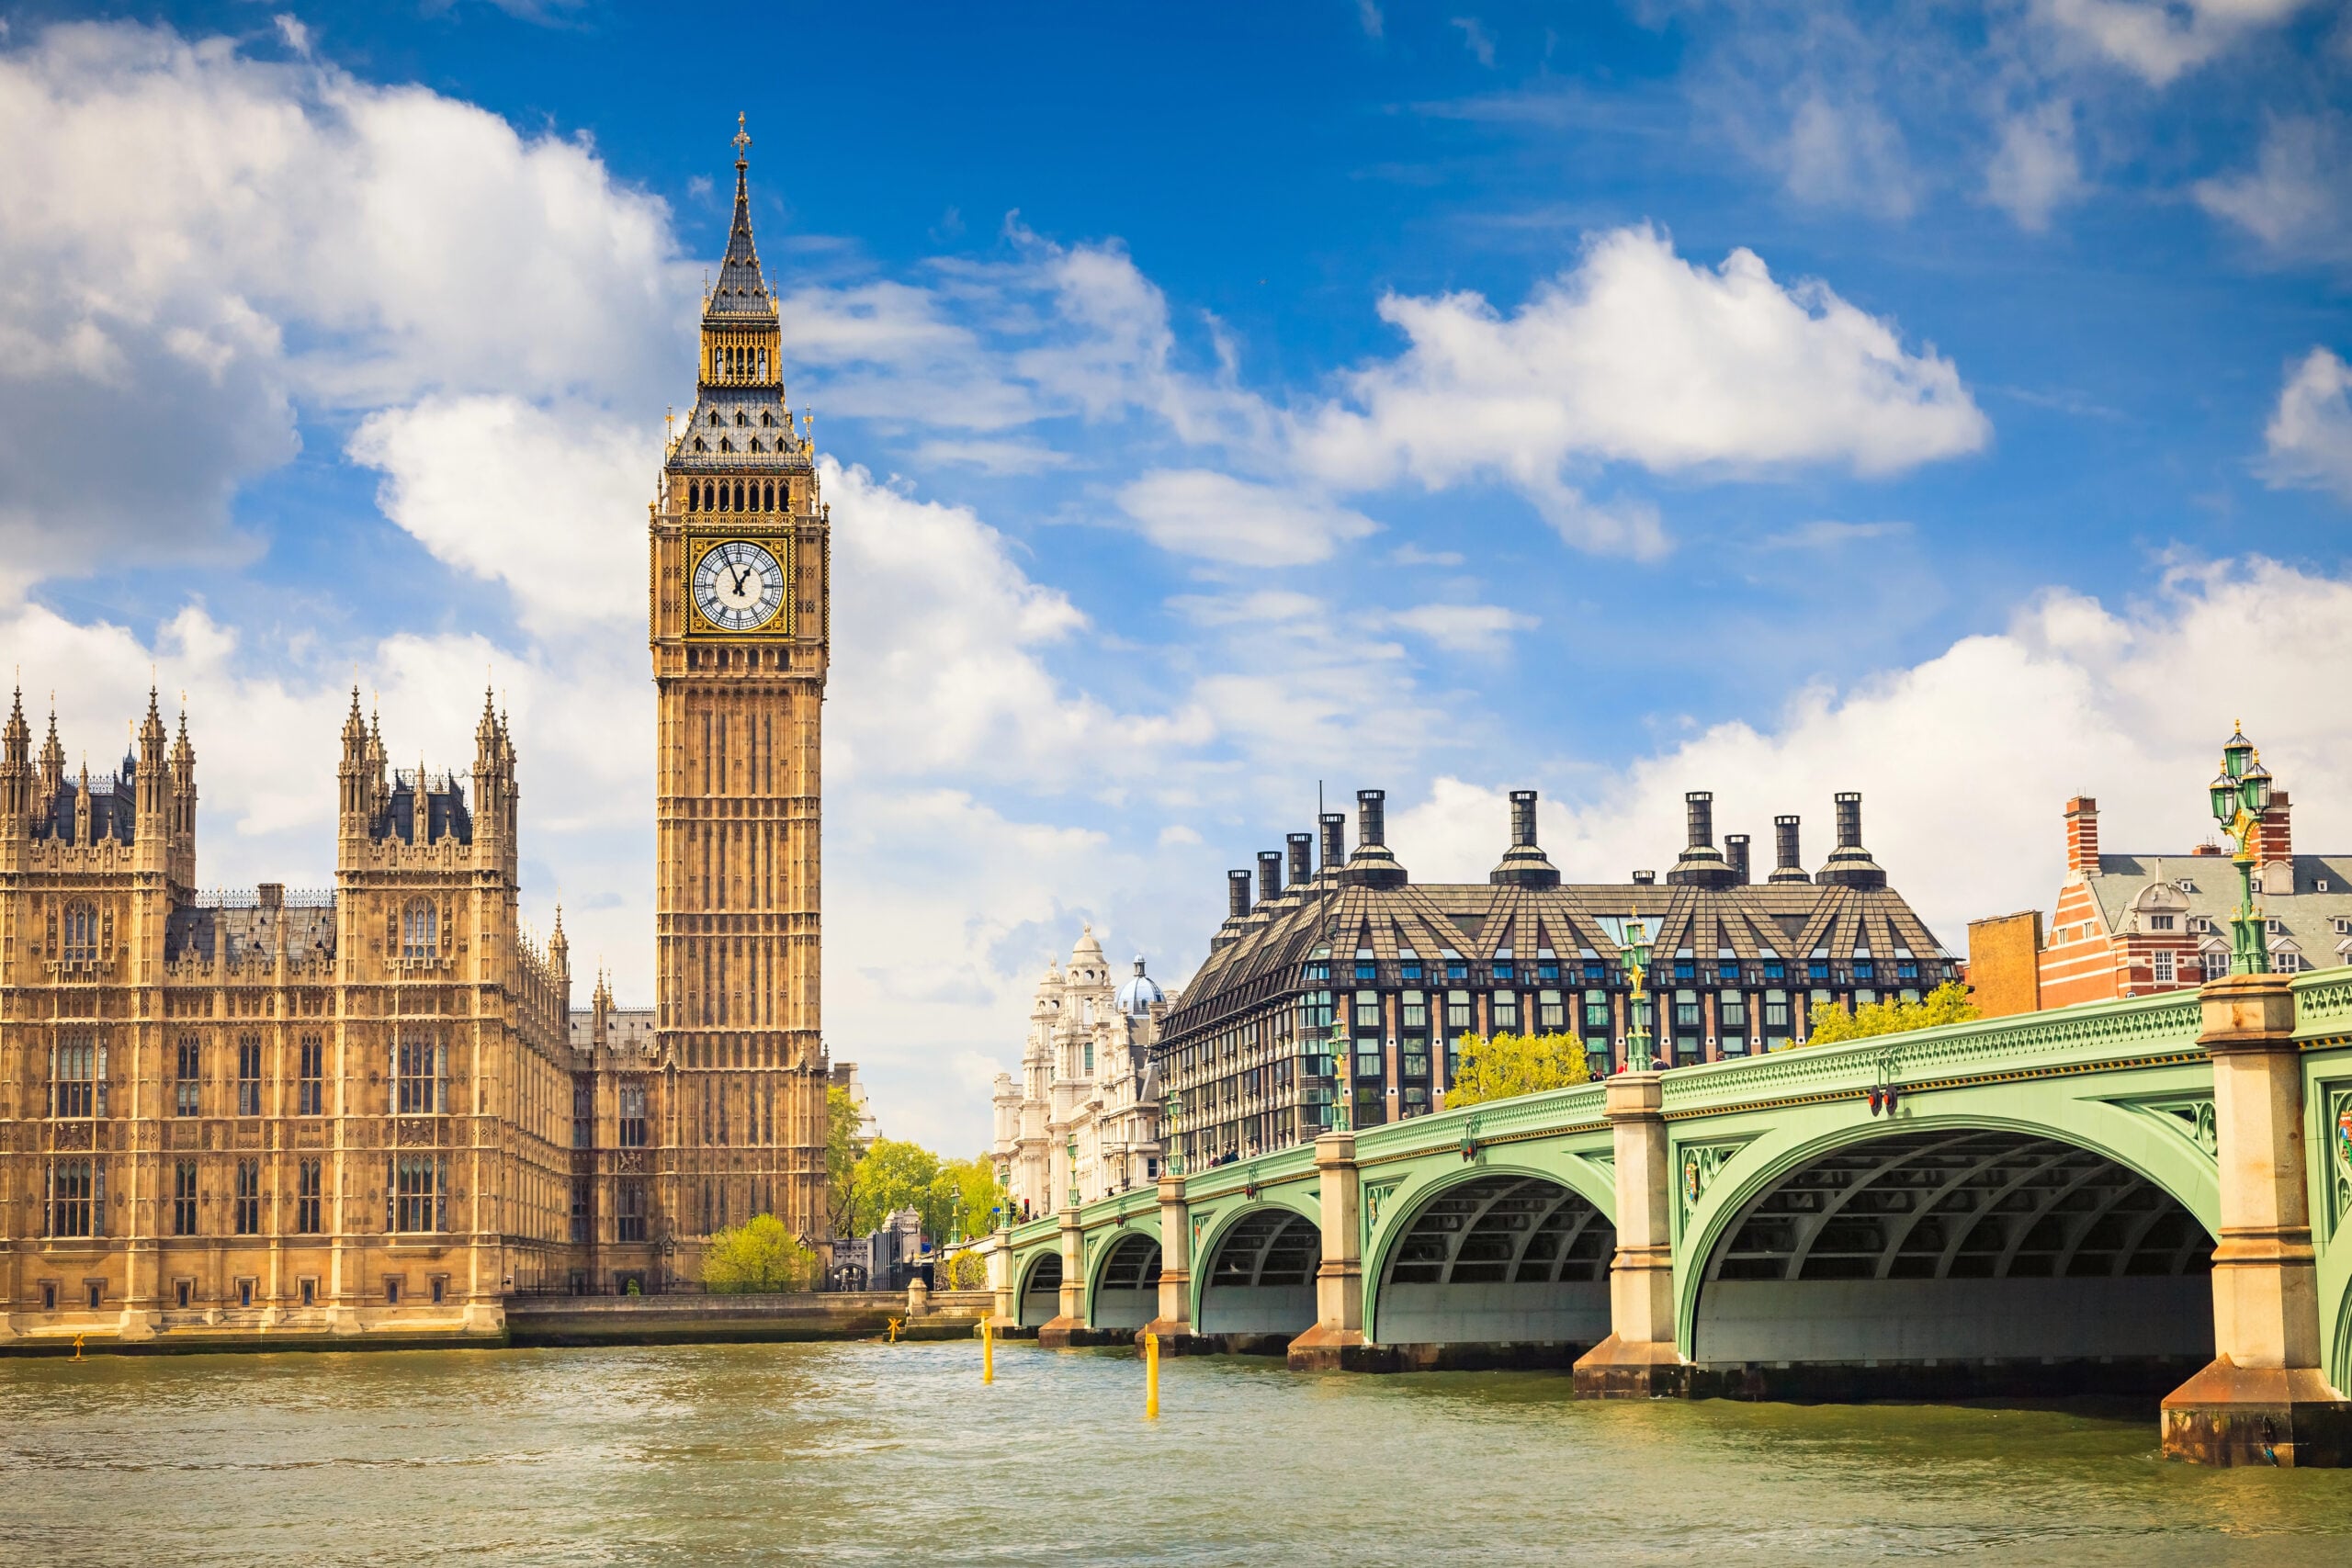
The Tower of London is not one tower — it’s a medieval castle complex that expanded over several centuries, with the central White Tower (built by William the Conqueror beginning in 1078) surrounded by two rings of defensive walls, towers, and a moat.
What most visitors come for is the historical residue: the executed queens, the imprisoned princes, the Crown Jewels. What’s easier to miss is how precisely the Tower’s location was chosen — at the southeastern corner of the old Roman city wall, controlling both the Thames approach and the land gate — and how the medieval mind thought about defensive architecture as an investment in permanent coercive capacity.
Prague Castle
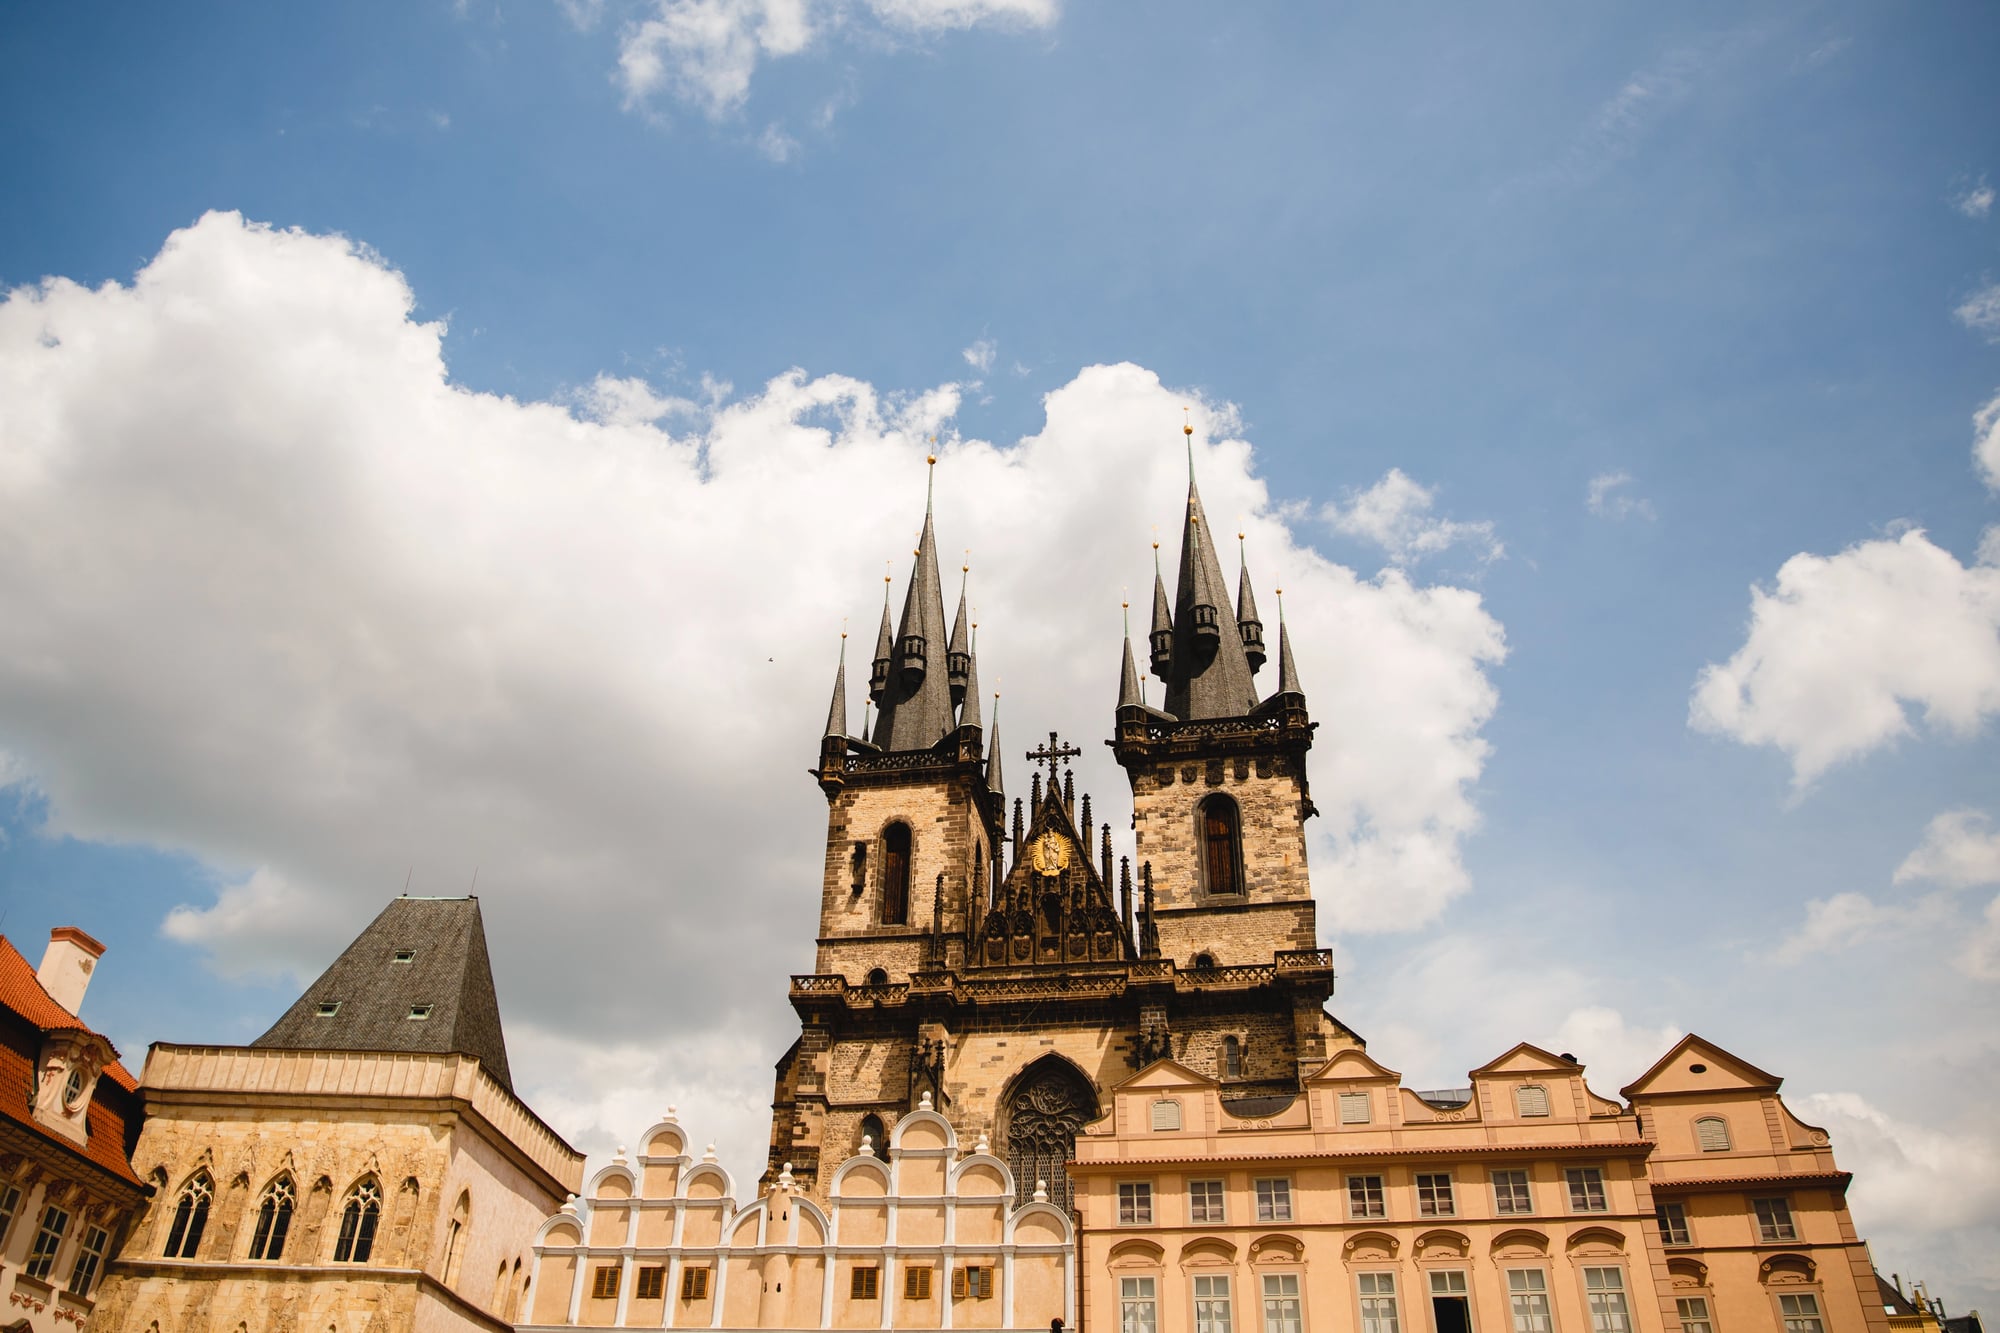
Prague Castle is, by area, the largest ancient castle complex in the world — a 70,000 square meter compound of palaces, churches, galleries, and gardens that has served as the seat of power for Bohemian kings, Holy Roman Emperors, and Czech presidents.
St. Vitus Cathedral, begun in 1344 and not completed until 1929, sits at its center — a construction project that took 585 years to finish, spanning Gothic, Baroque, and neo-Gothic phases of design, and producing a building that is partly a medieval vision and partly a modern interpretation of one. The seams are visible if you know where to look.
The Louvre, Paris
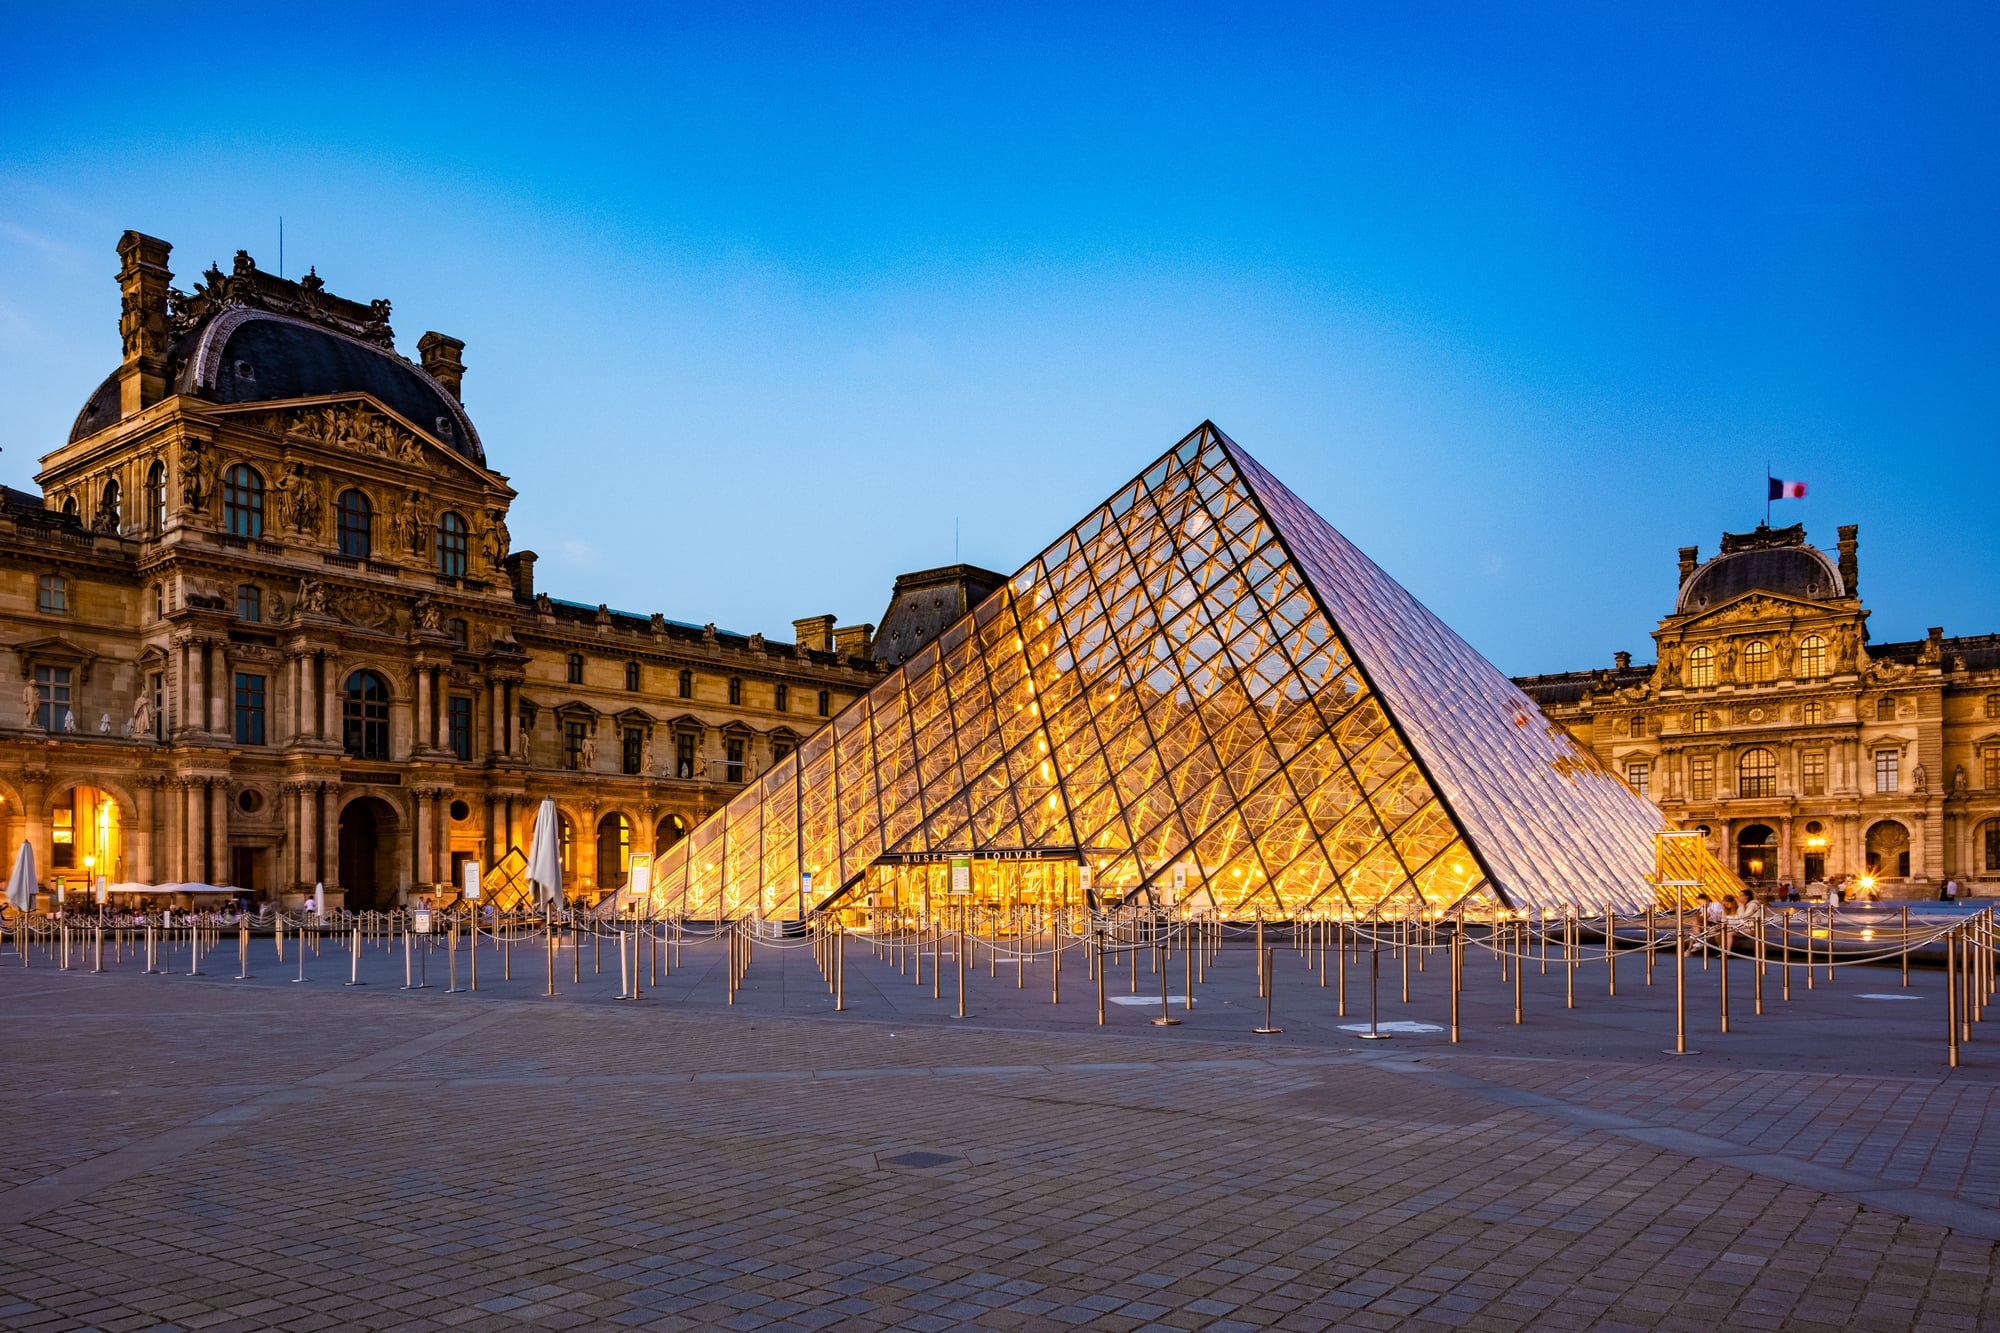
The Louvre’s history as a building is almost as long and layered as its history as a museum. It began as a medieval fortress in the 12th century, was transformed into a royal palace by Francis I in the 16th century, was expanded by nearly every subsequent French monarch, and was converted into a public museum during the Revolution in 1793.
The glass pyramid added by I.M. Pei in 1989 — which was deeply controversial at the time — solved a genuine logistical problem: the Louvre had no central entrance, and the pyramid created one over a new underground lobby that finally organized visitor flow across what had become an enormously complex site. It works precisely because it doesn’t try to match what surrounds it.
The Guggenheim Bilbao
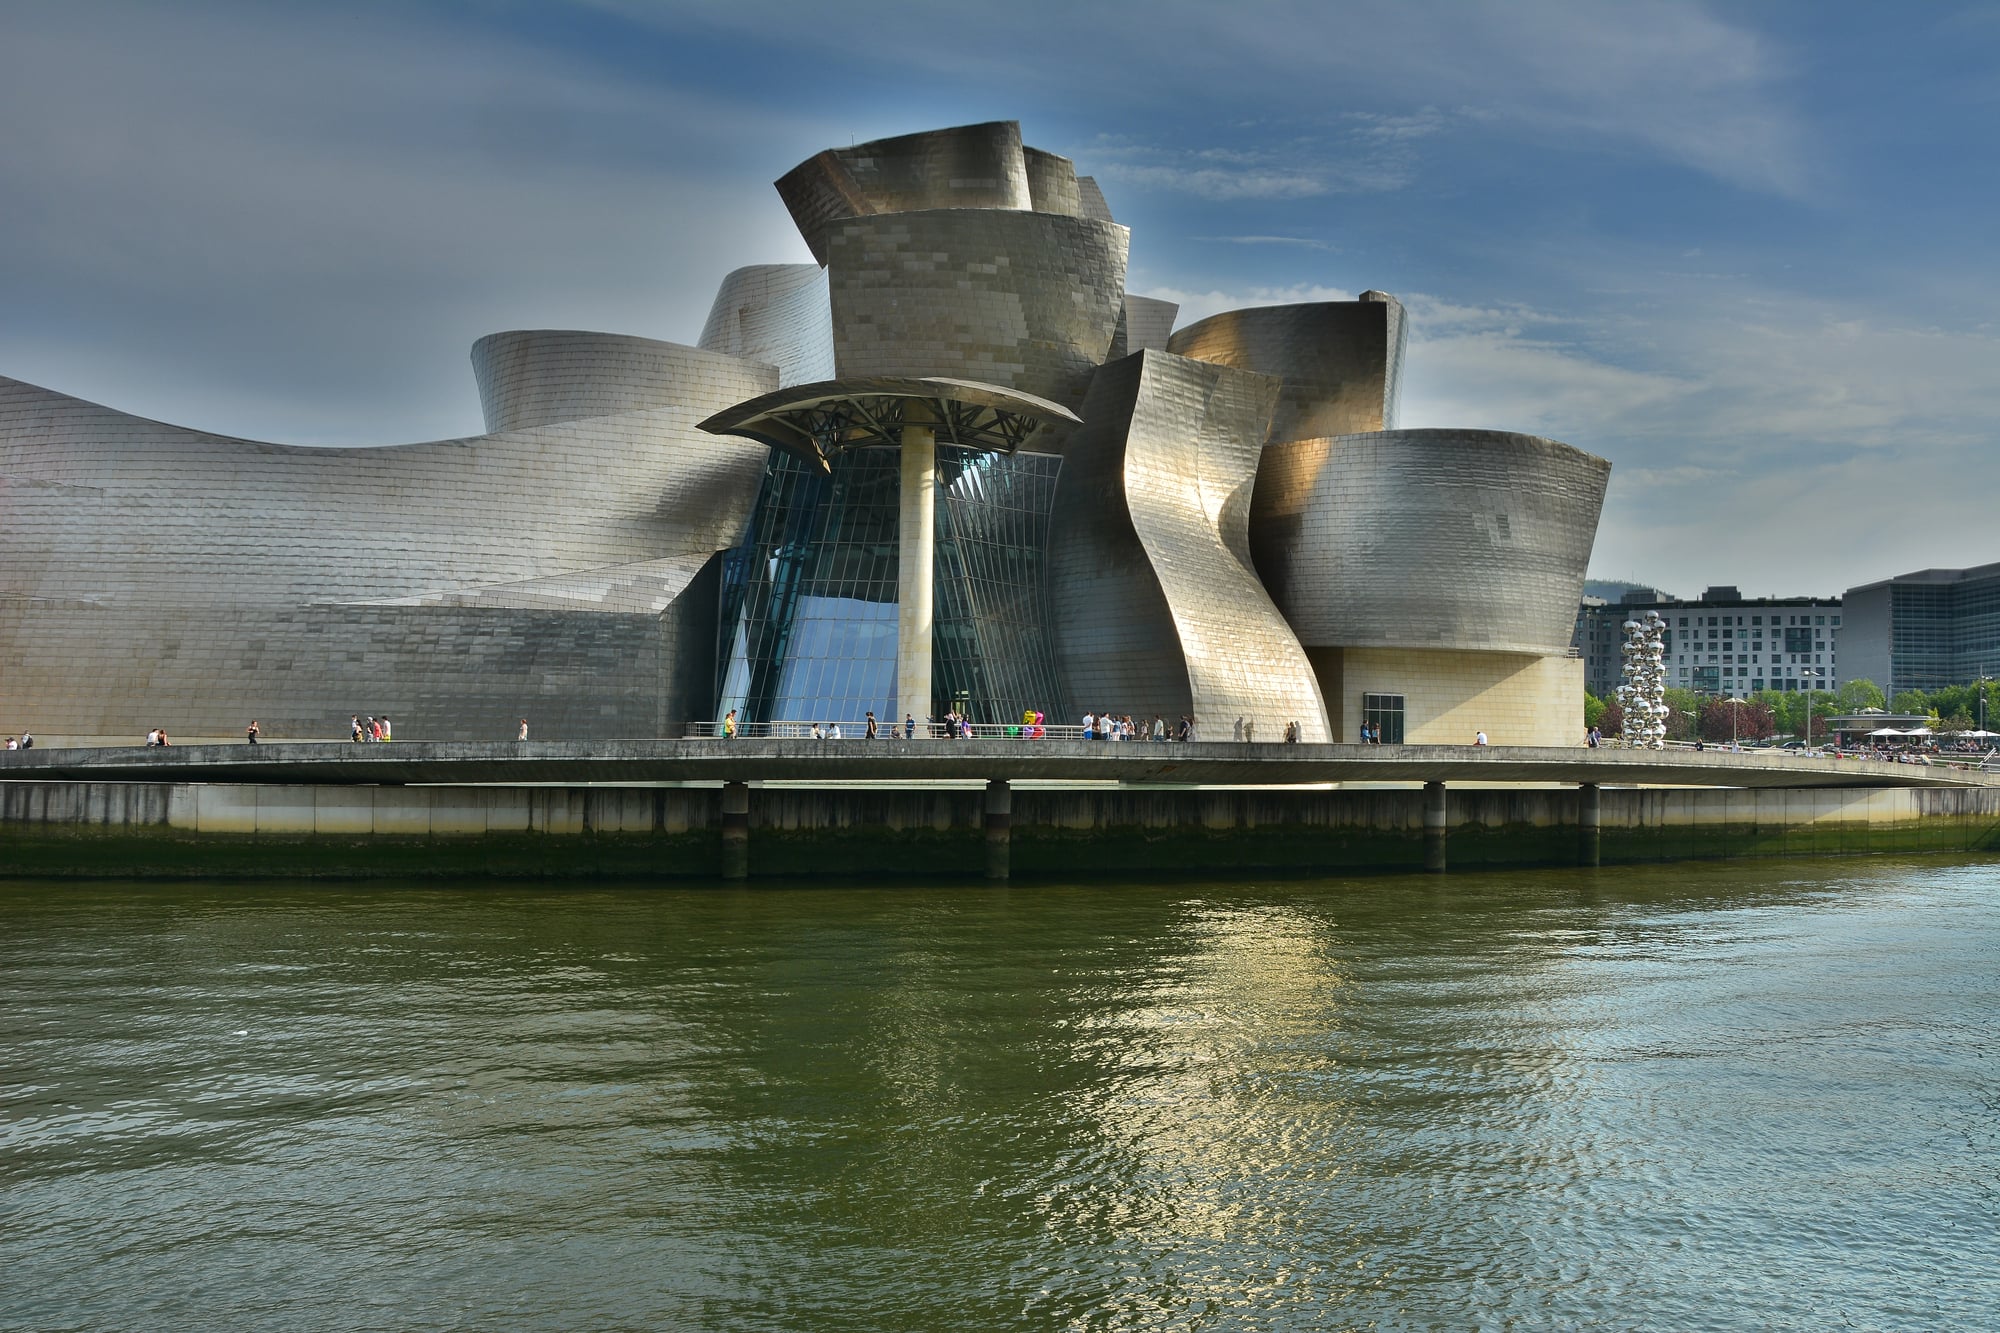
Frank Gehry’s Guggenheim Museum in Bilbao, opened in 1997, is a building that looks different from every angle — deliberately, programmatically different — because it was designed using CATIA software that had previously been used for aircraft manufacturing, allowing the creation of complex curved titanium panels that could be accurately fabricated and assembled.
The building didn’t just change Bilbao’s economy; it changed the conversation about what architecture could do for a declining industrial city. The “Bilbao Effect” became a term in urban planning, used to describe the optimistic (and often disappointed) belief that a single landmark building could transform a city’s trajectory.
The Sagrada Família’s Towers
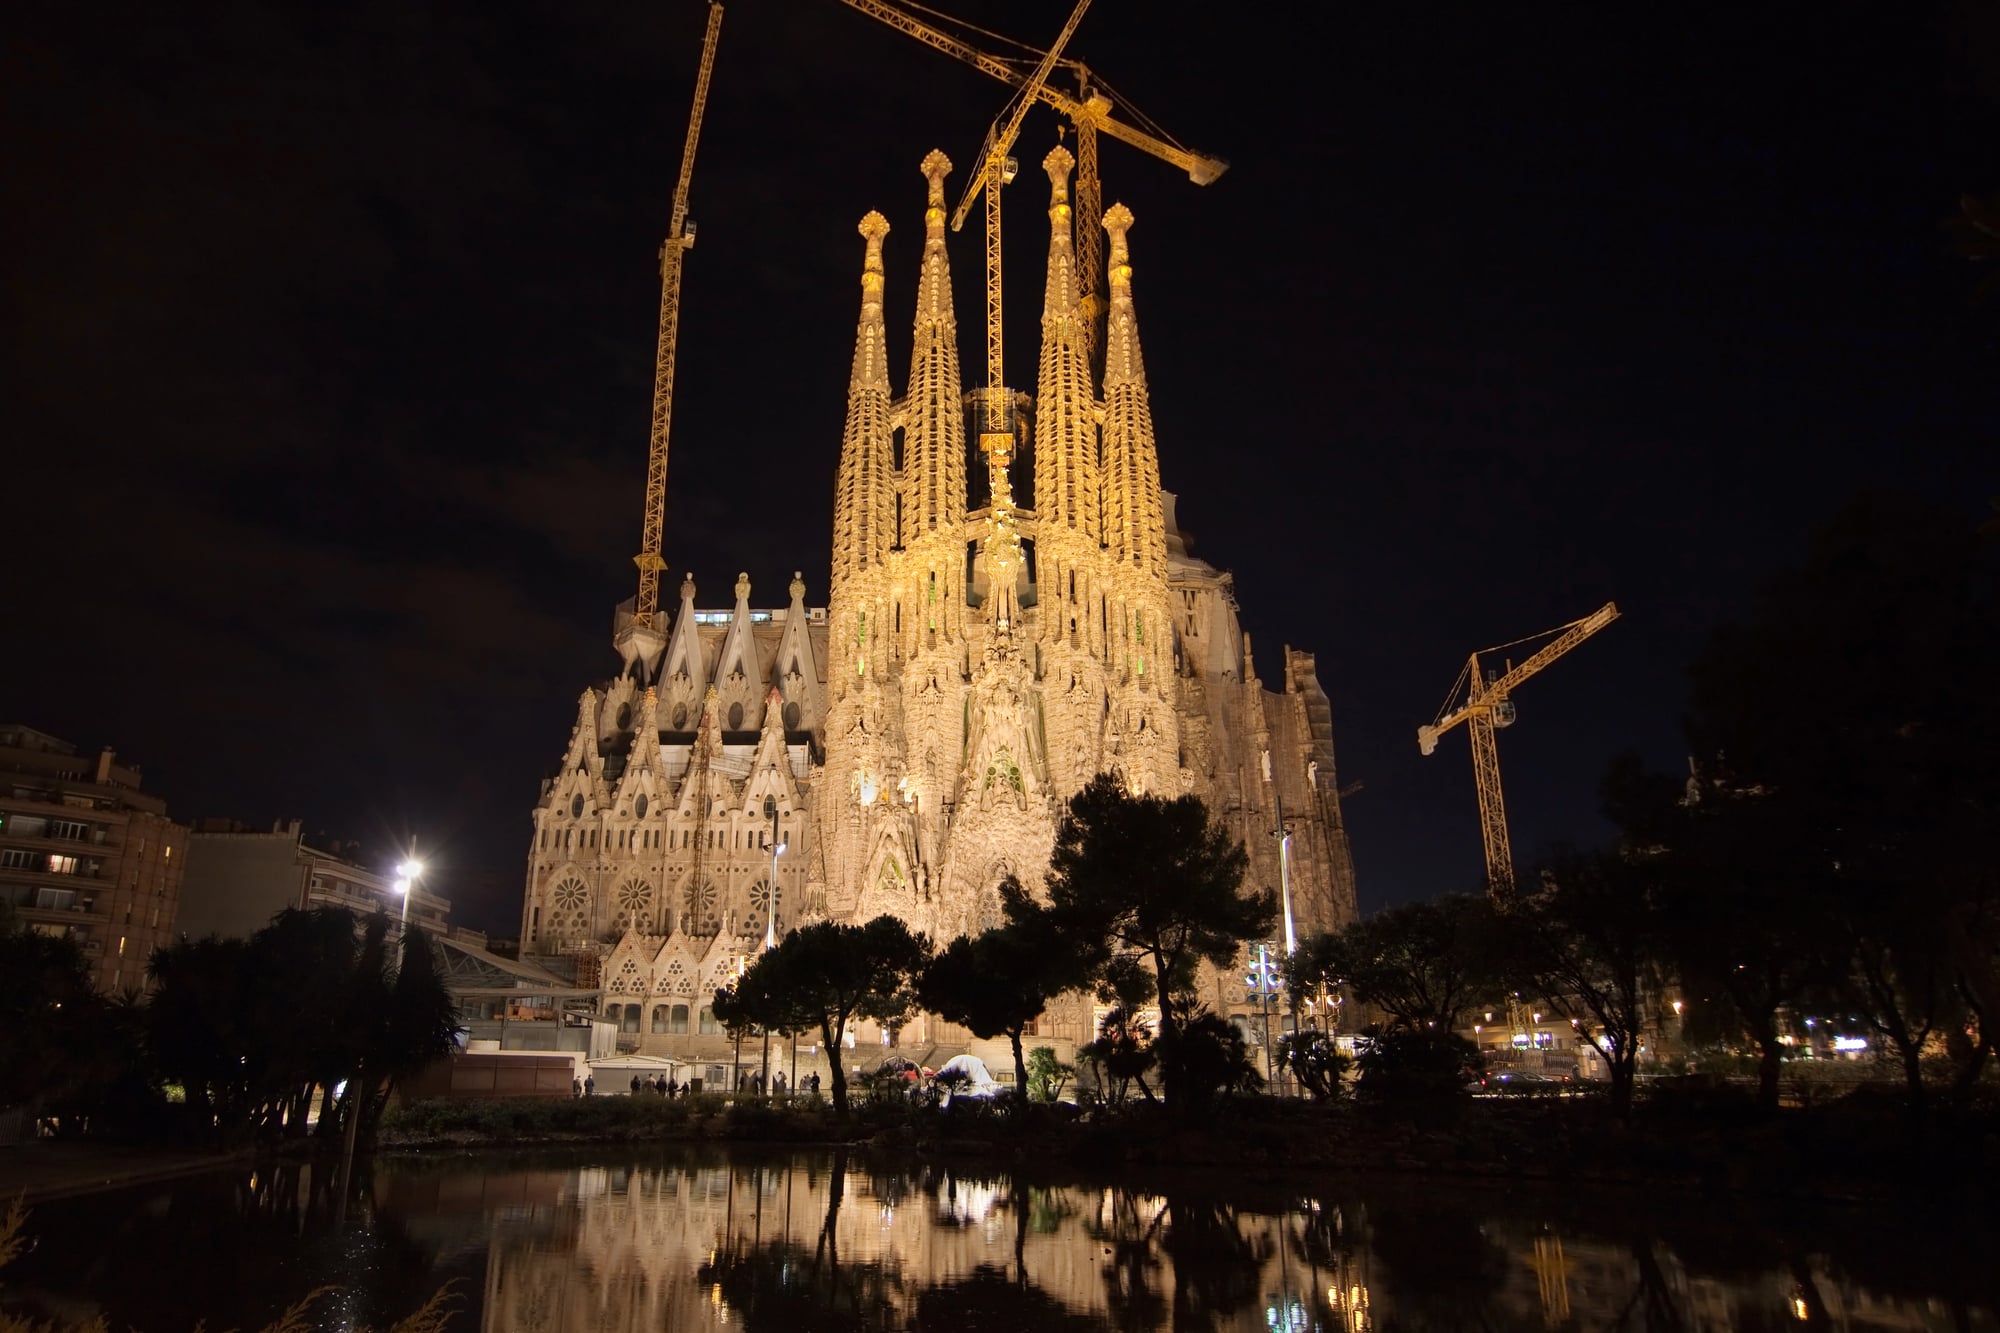
The Sagrada Família deserves a second look specifically for its towers, which Gaudí designed to encode a theological program in three dimensions: the Nativity façade towers represent the Apostles, the Passion façade towers more recently completed represent Christ’s suffering, and the central towers under construction represent the Evangelists and the Virgin Mary.
The tallest tower, dedicated to Jesus Christ, will reach 172.5 meters when complete — one meter shorter than the hill behind it, because Gaudí believed no human work should surpass God’s creation. That single decision — a 172-meter building pulled back one meter for reasons of theology — says something about the difference between engineering ambition and architectural intention.
What Close Looking Reveals

Every building on this list was designed by someone who thought carefully about at least one problem that the casual visitor never notices. The Eiffel Tower’s invisible mathematics. The Hagia Sophia’s floating dome. The Parthenon’s deliberate imperfections. The Pantheon’s two-thousand-year-old concrete.
Architecture rewards attention not because the attention is required to appreciate it, but because what you find when you look closely tends to change the building you thought you were standing in front of.
The best buildings are not backdrops for photographs. They’re arguments — about how weight moves, how light behaves, how people should feel when they enter a room — and those arguments are available to anyone willing to stay a few minutes longer and look at something other than the postcard angle.
More from Go2Tutors!

- The Romanov Crown Jewels and Their Tragic Fate
- 13 Historical Mysteries That Science Still Can’t Solve
- Famous Hoaxes That Fooled the World for Years
- 15 Child Stars with Tragic Adult Lives
- 16 Famous Jewelry Pieces in History
Like Go2Tutors’s content? Follow us on MSN.