30 Inventions That Made Public Places Accessible
Most people walk through a city without noticing how much of it was built on purpose. A sloped sidewalk, a door that opens by itself, a chime in an elevator: each one began as a problem somebody refused to accept.
Many of these ideas came from people who needed them and could not find them anywhere. Others came from engineers, architects, and lawmakers who finally paid attention. Together they changed who gets to show up.
The Curb Cut That Cleared the Way
— Photo by phaustov
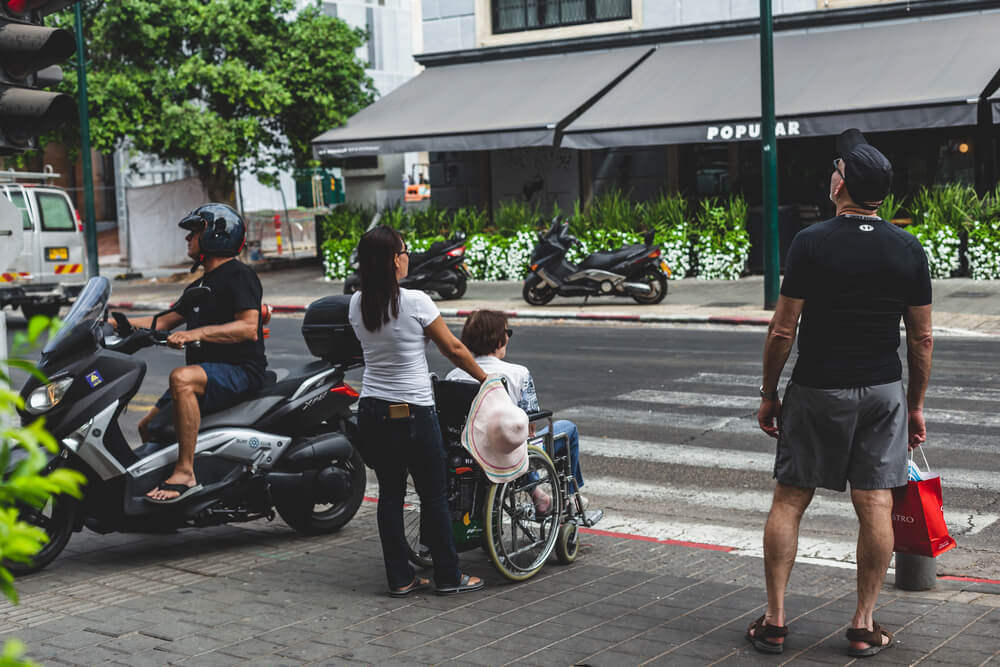
Sidewalk curbs once stopped wheelchair users at every corner, and the fix began as a local experiment. A neighborhood in Kalamazoo, Michigan, is often credited with some of the earliest curb cuts in the 1940s. In the early 1970s, disabled students and activists in Berkeley, California, including Ed Roberts and Hale Zukas, pushed the city to cut ramps into corners near the university. Parents with strollers, delivery workers, and travelers with rolling suitcases now use them every day without a second thought.
The Ramp and the One-in-Twelve Rule
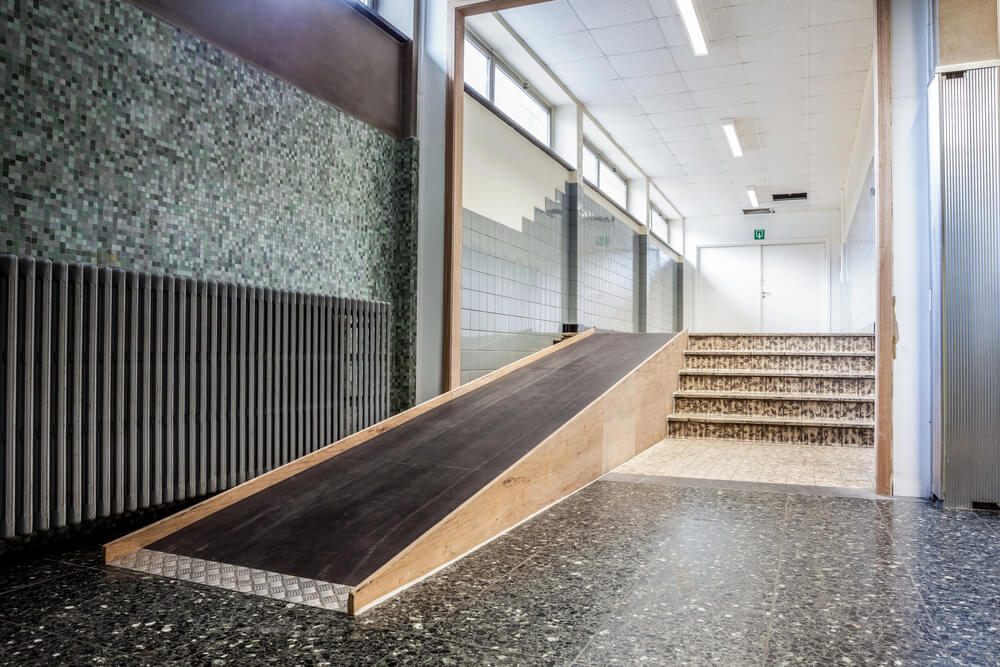
A ramp looks simple until it is too steep to climb, and accessibility rules turned that guesswork into math. Under the Americans with Disabilities Act, the maximum slope for most ramps is 1:12, meaning one inch of rise for every twelve inches of run. A ramp that climbs 30 inches therefore needs at least 30 feet of length. That is why a short entrance often has a long, winding ramp that looks oversized to anyone who has never pushed a wheelchair uphill.
The Folding Wheelchair That Fit in a Car
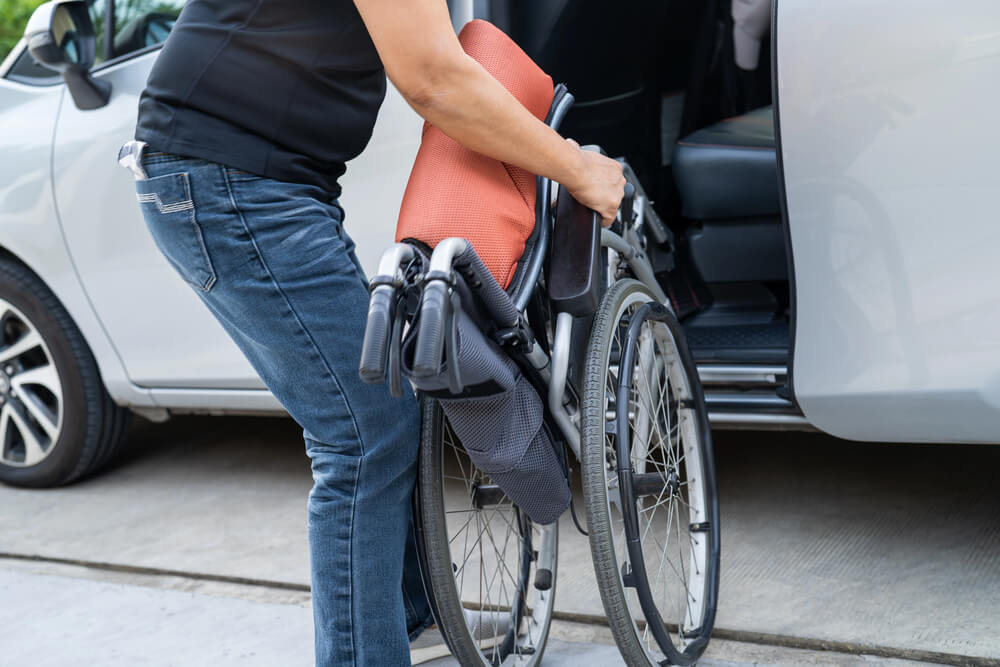
Early wheelchairs were heavy, rigid, and hard to take anywhere. In 1933, Herbert Everest, a mining engineer who had broken his back in an accident, and his friend Harry Jennings built a lightweight tubular steel chair that folded. The company they founded, Everest and Jennings, sold the design widely. Because it could be tucked into the trunk of a car, users could finally attend events, restaurants, and offices instead of staying home.
The Electric Wheelchair Built for Veterans
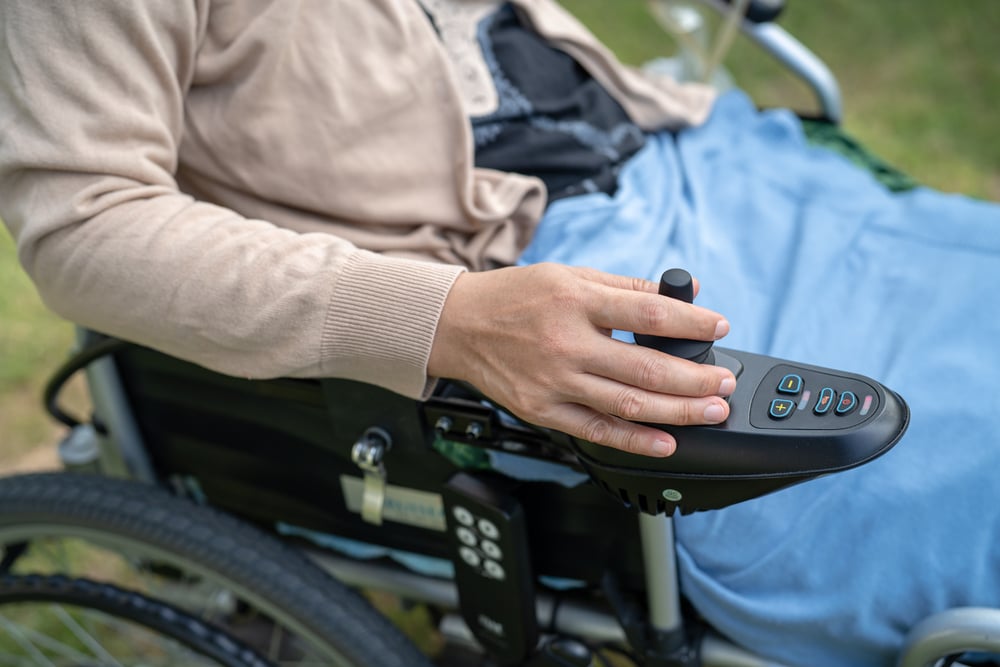
Pushing a manual chair all day is exhausting, especially across a large public building. George Klein, a Canadian engineer working with the National Research Council, led the development of an electric-powered wheelchair after World War II for veterans with spinal cord injuries. The goal was independence, not novelty, so the design stressed control with a joystick-style system. Modern power chairs still follow that idea, which is why lobbies, museums, and campuses are now built to let them pass.
Tactile Paving From an Okayama Street
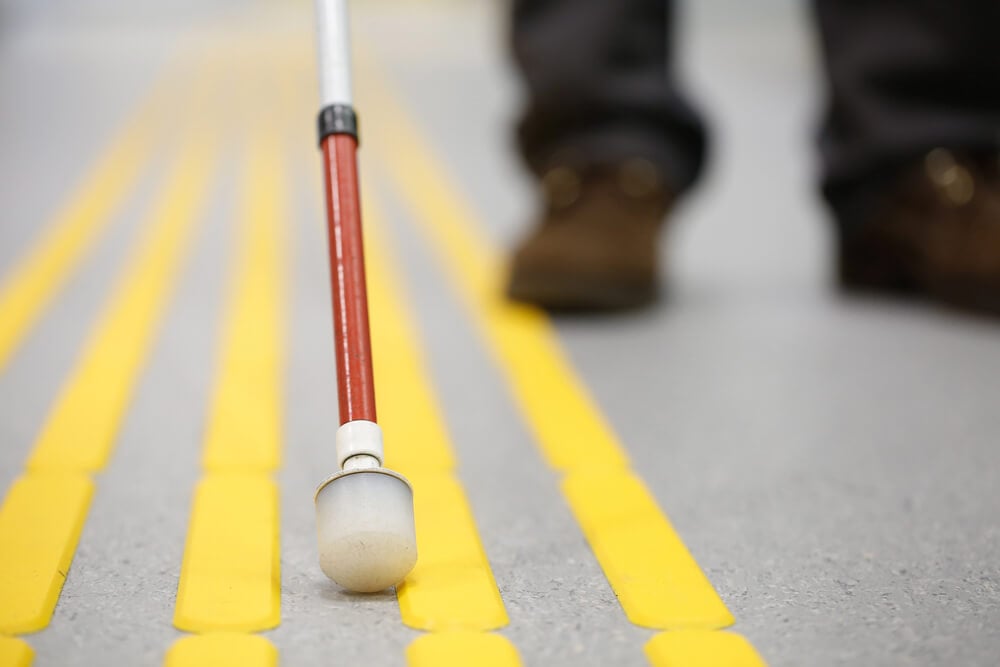
The yellow ridged tiles at crosswalks and train platforms were invented by Seiichi Miyake, a Japanese inventor who worried about a friend losing his sight. The first installation went in near a school for the blind in Okayama, Japan, in 1967. The bumps can be felt underfoot or through a cane, and the bright color helps people with low vision. The design spread across Japan and then around the globe, and a Google Doodle honored Miyake in 2019.
The Automatic Door and Its Texas Inventors
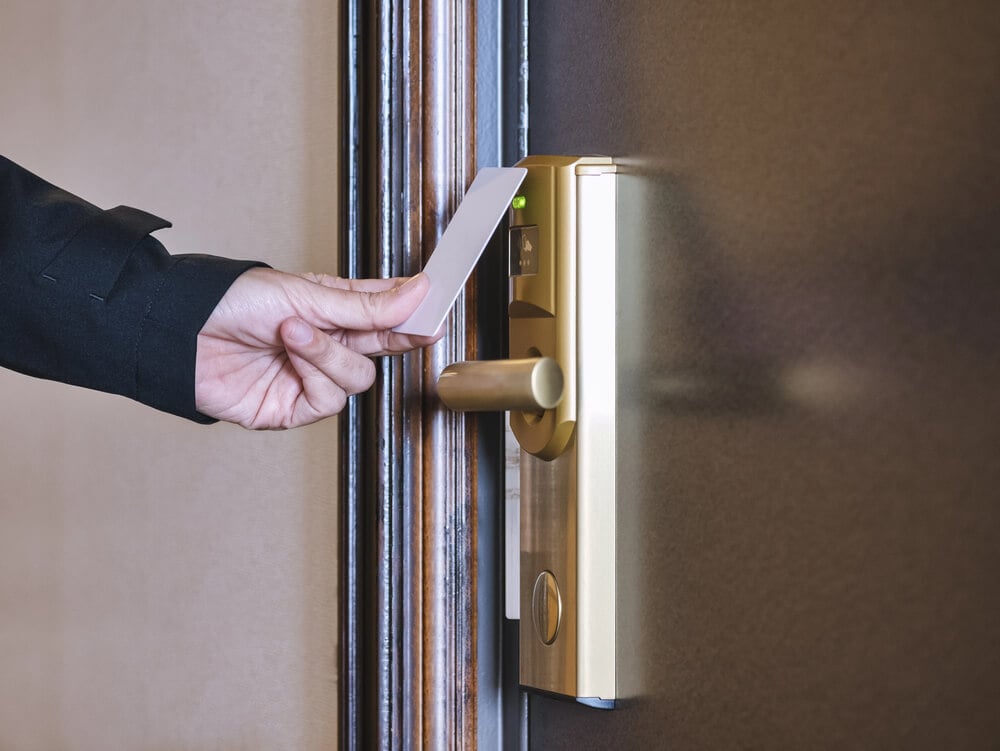
Pushing a heavy door open can be impossible for someone using a walker, carrying a baby, or recovering from surgery. In 1960, Dee Horton and Lew Hewitt created an automatic door that opened when a person stepped on a mat, and they founded Horton Automatics in Corpus Christi, Texas. The idea had a distant ancestor in Hero of Alexandria, who described temple doors that opened by steam and weights nearly two thousand years earlier. Today the same convenience greets shoppers at nearly every supermarket in the country.
Elisha Otis and the Safety Brake
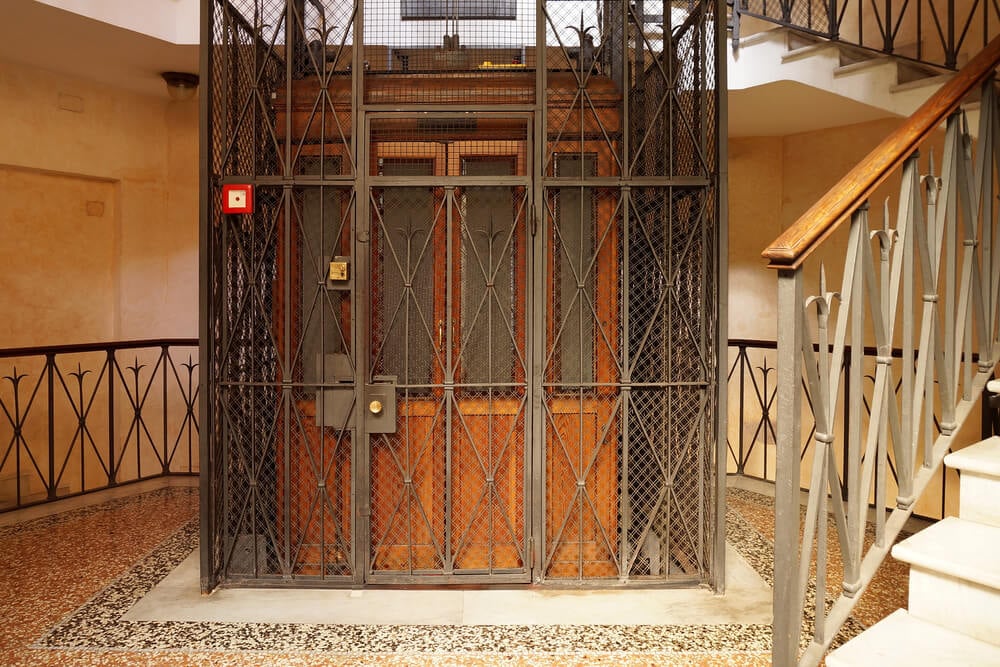
Elevators existed long before Elisha Otis, but few people trusted them because a snapped rope meant a deadly fall. At the 1854 Crystal Palace exhibition in New York, Otis stood on a raised platform and ordered the rope cut, and his safety brake held. That demonstration made tall buildings practical and gave people who could not climb stairs a way to reach upper floors. Elevators are now the backbone of access in multistory public buildings.
The Lever Handle That Replaced the Doorknob
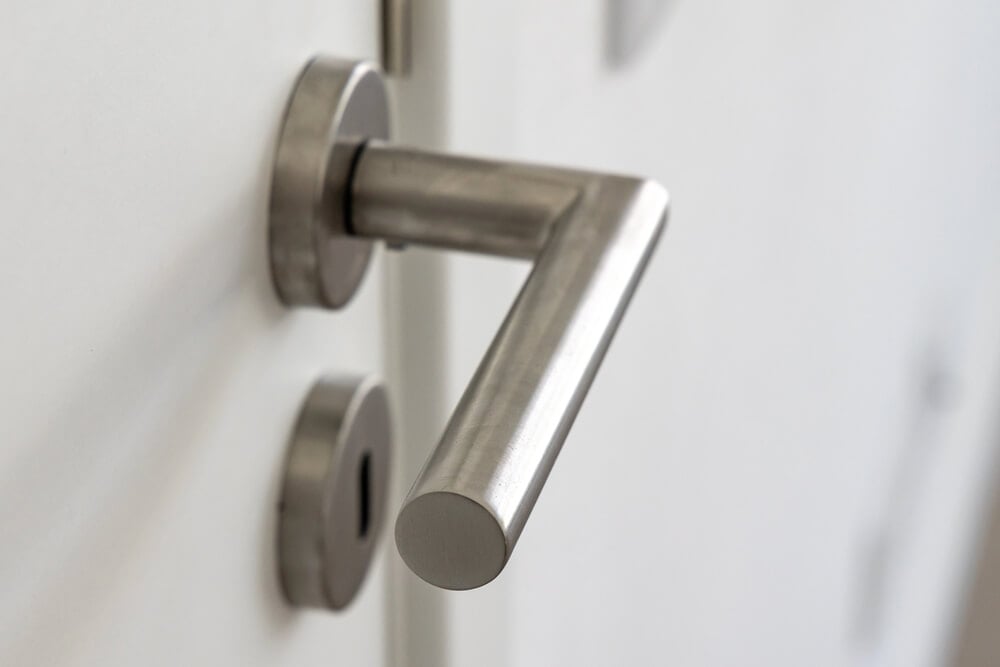
A round doorknob demands gripping and twisting, which can be painful or impossible for people with arthritis, limited hand strength, or missing fingers. Lever handles can be pushed down with an elbow, a forearm, or a closed fist. The ADA requires door hardware to work without tight grasping, pinching, or twisting, and sets a force limit of five pounds for operable parts. Hotels, hospitals, and schools have been swapping knobs for levers ever since.
The Wheelchair Symbol That Became a Universal Sign
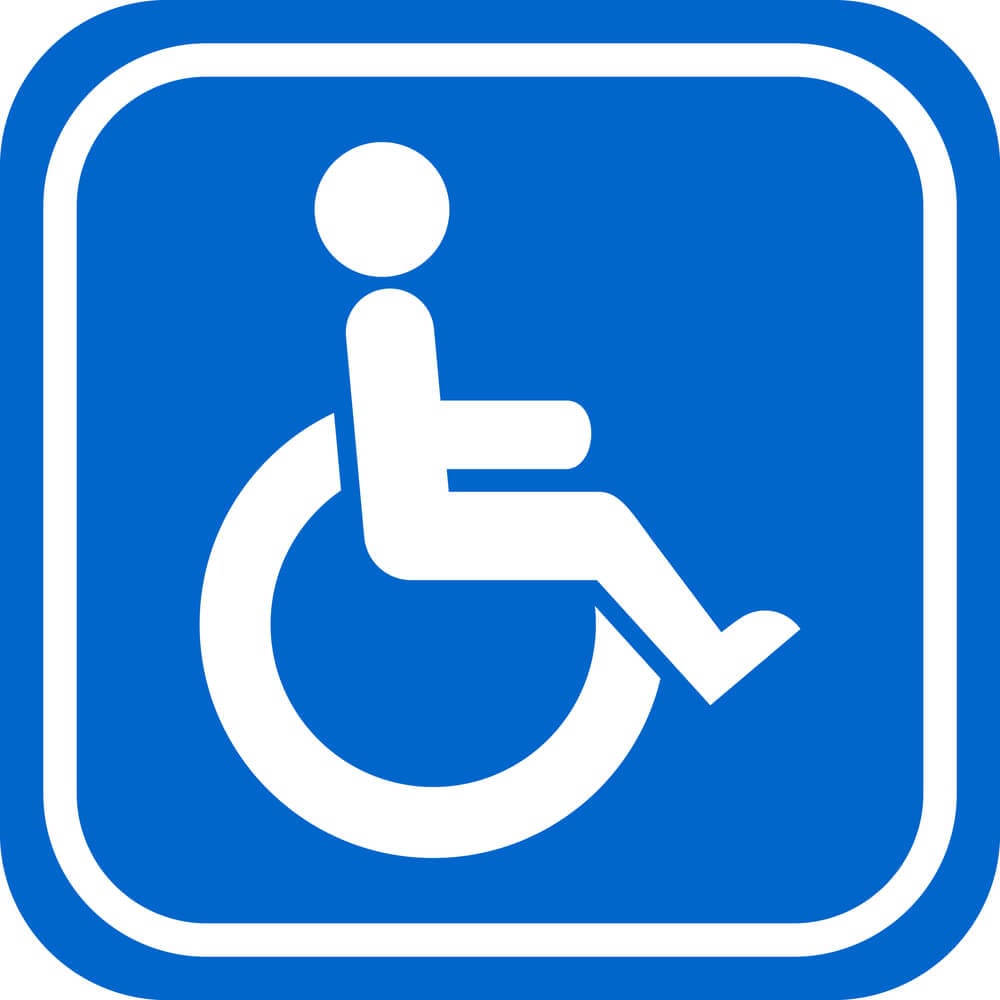
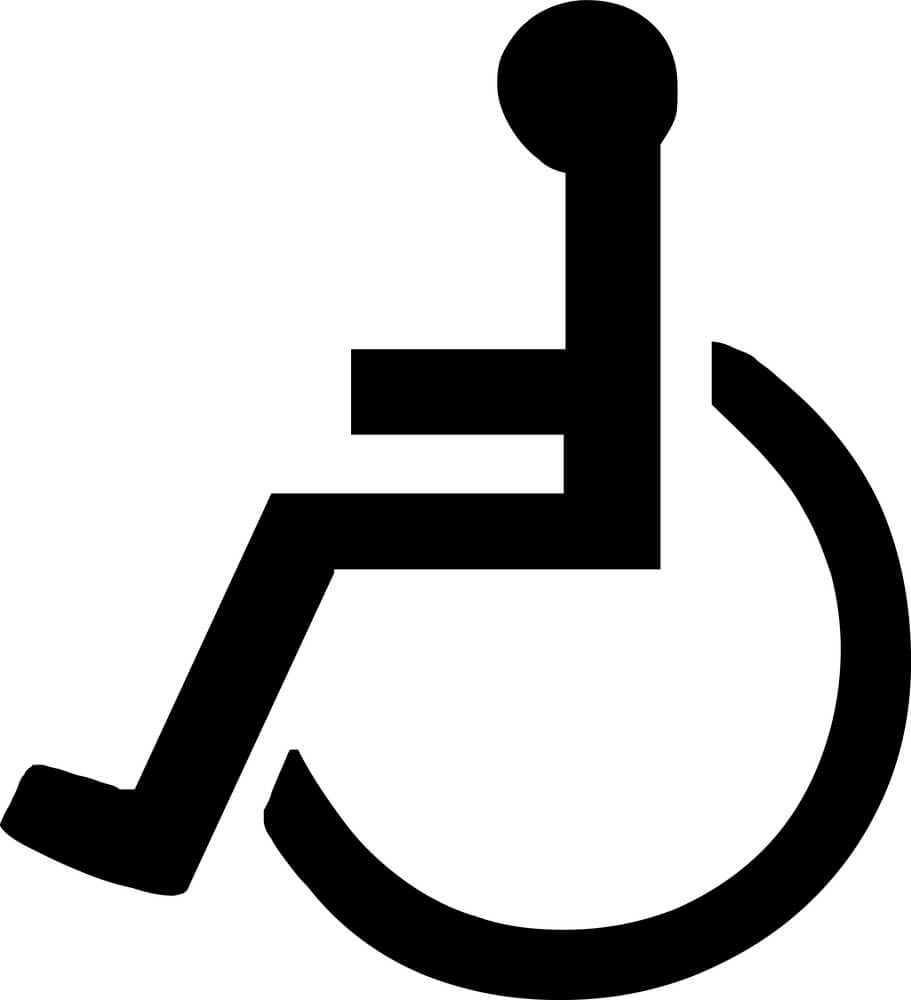
The blue and white figure on parking spaces and restroom doors began as a student project. Susanne Koefoed, a Danish design student, created the original symbol in 1968, and Rehabilitation International adopted it as the International Symbol of Access in 1969. The first version showed a stark, seated figure with a round head, and later designs added motion and emphasized the person rather than the chair. Few signs are understood in so many countries without a single translated word.
The Elevator That Speaks and Has Braille Buttons
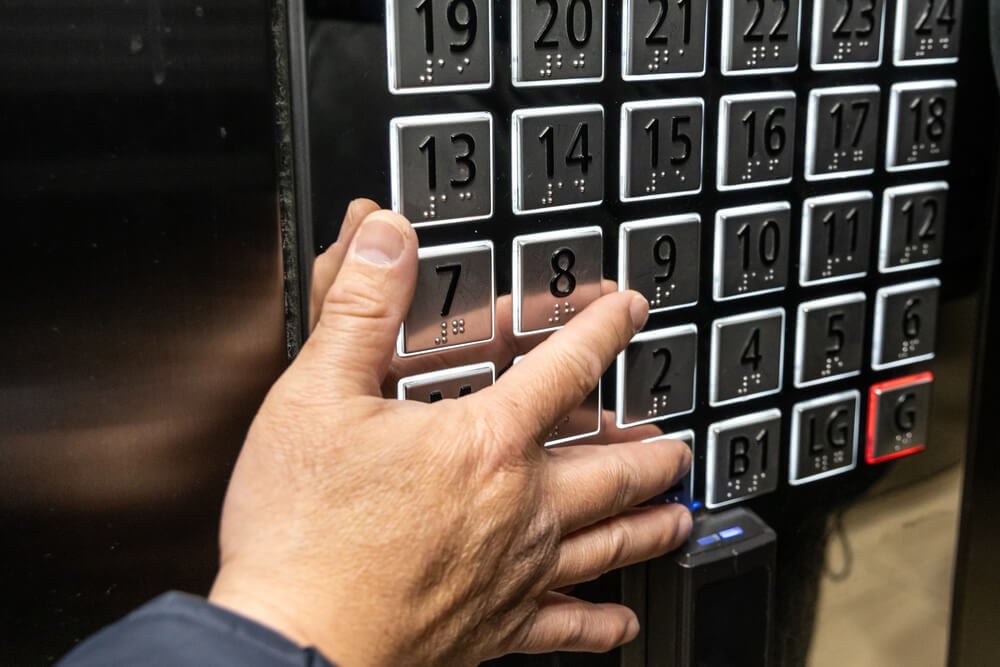
An elevator is only useful if a rider can tell which floor is which, and a traveler who is blind cannot read a flat panel. Accessibility rules call for raised characters and Braille beside each call button and car control. They also call for audible signals so that riders know the direction the car is heading, typically one tone for up and two for down. A voice announcing each floor completes the system for anyone who cannot see the display.
Louis Braille and the Signs That Can Be Read by Touch
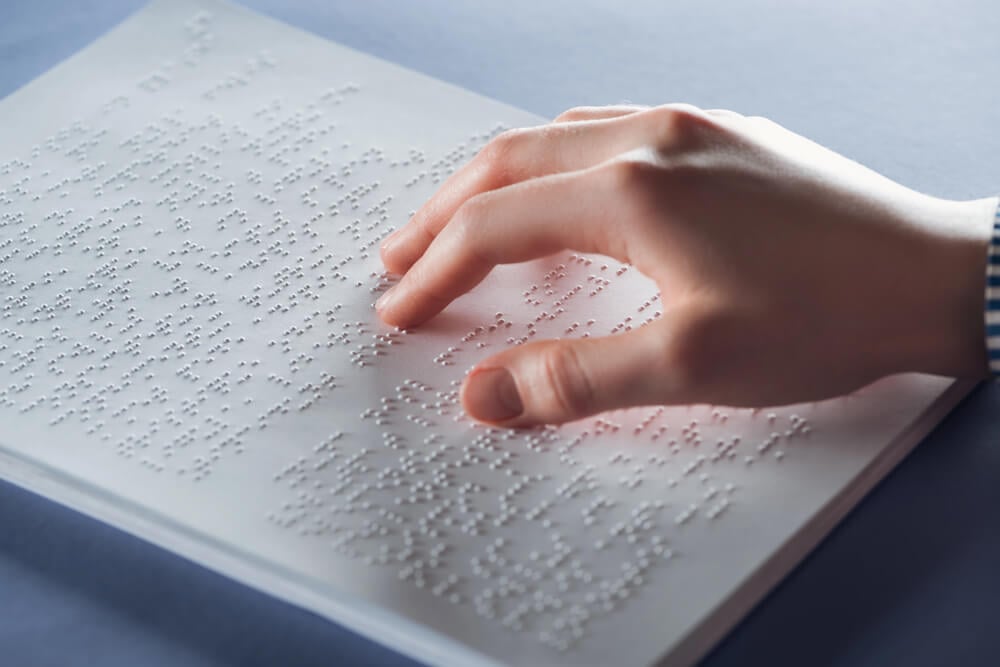
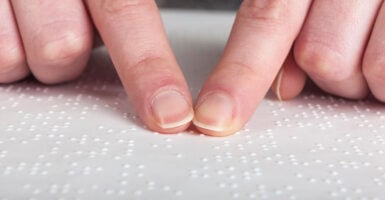
Louis Braille was only fifteen in 1824 when he refined a system of raised dots that blind readers could feel with their fingertips. He drew on a military code called night writing, created by Charles Barbier, and simplified it so a single fingertip could take in an entire character. Today Braille appears on room numbers, restrooms, and exits in public buildings. A sign that can be read without light or sight is one of the quietest forms of access.
The Raised Letters and High-Contrast Signs

— Photo by dechevm
Accessible signs do more than add Braille. Under ADA standards, raised characters must be at least five-eighths of an inch tall and no more than two inches tall, with a non-glare finish. High contrast between the letters and the background helps readers with low vision. The details sound fussy, but they decide whether a person can find a restroom or a stairwell without asking a stranger.
The White Cane and the Bristol Photographer
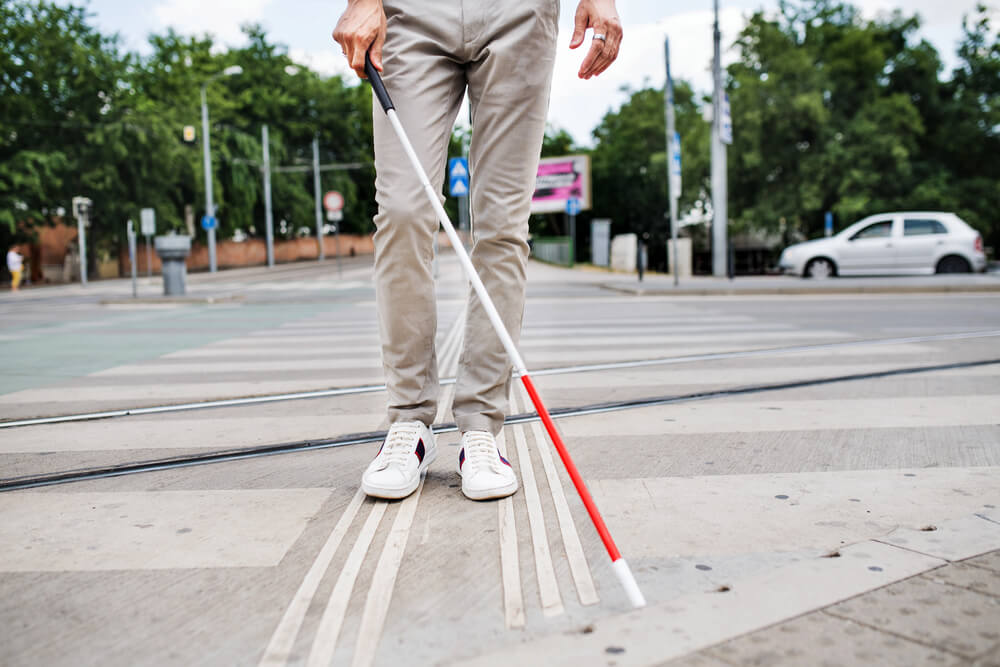
James Biggs, a photographer in Bristol, England, lost his sight after an accident and found the growing traffic around his home dangerous. In 1921, he painted his walking stick white so that drivers would see him. The idea spread to other countries and became a recognized sign of blindness and independence. Many places now observe White Cane Safety Day, and drivers in many jurisdictions are legally required to yield to a pedestrian carrying one.
The TTY and a Deaf Physicist’s Phone Hack
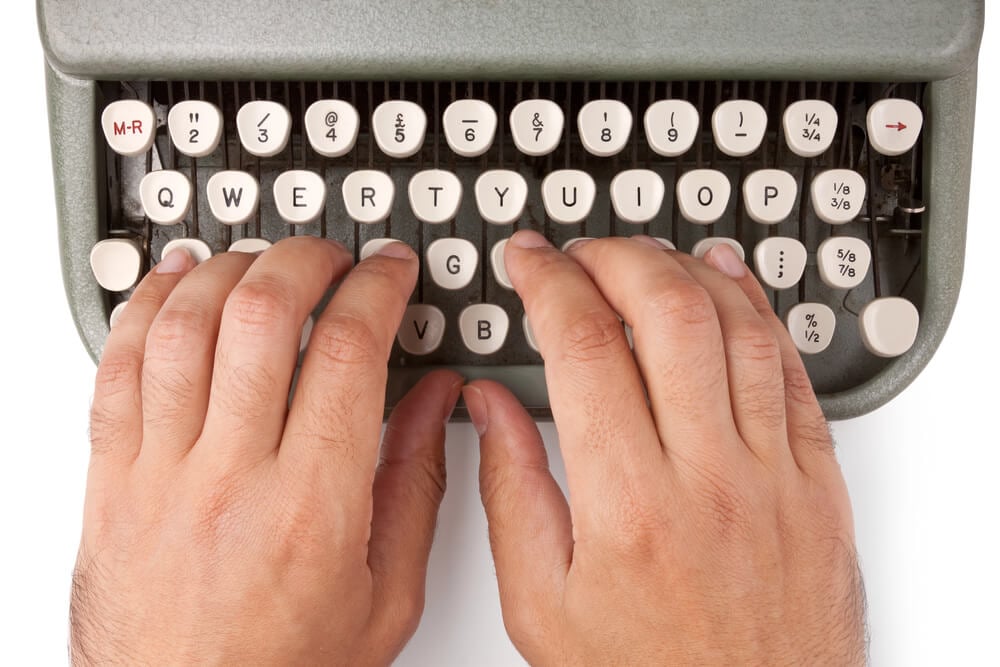
In the 1960s, Robert Weitbrecht, a deaf physicist working at Stanford Research Institute, built an acoustic coupler that let surplus teletype machines send typed messages over ordinary phone lines. He developed the device with colleagues James Marsters and Andrew Saks, and it led to the first practical text telephones for deaf users. Public buildings later installed TTYs at pay phones, hospitals, and government offices. The technology faded with mobile texting, but it was the first real doorway to phone service for many deaf people.
Closed Captioning Arrives on Television
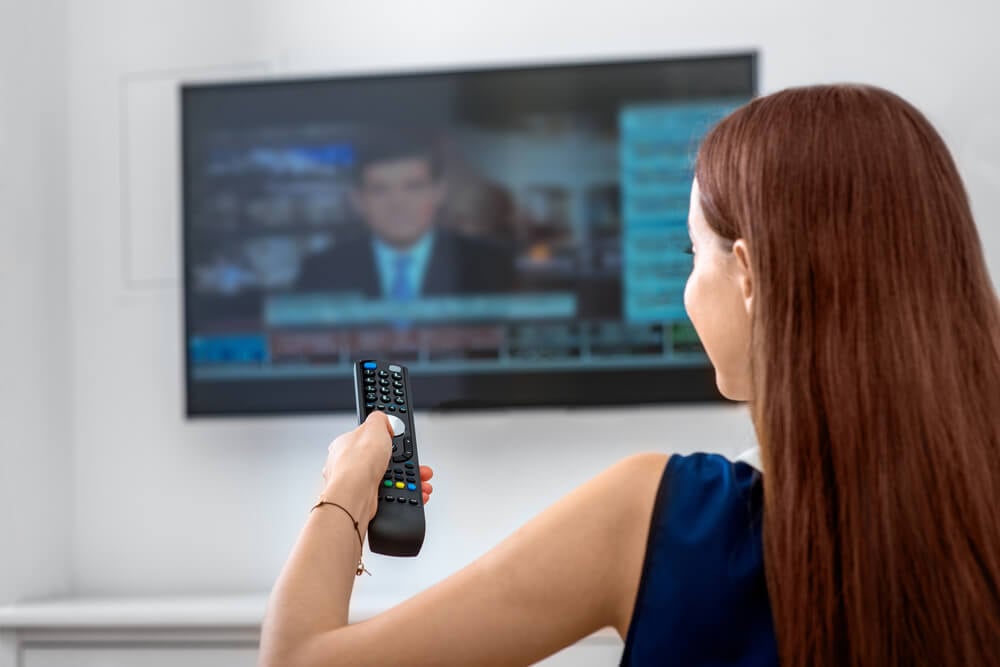
On March 16, 1980, the National Captioning Institute launched closed captioning on broadcast programs from ABC, NBC, and PBS. Viewers needed a separate decoder box to see the text, so the early service was small but meaningful. The technology later became standard in televisions and spread to airports, gyms, bars, and waiting rooms where sound cannot be heard. Many hearing viewers now rely on captions as well, which is a tidy example of access helping everyone.
The Hearing Loop That Beams Sound Into Hearing Aids
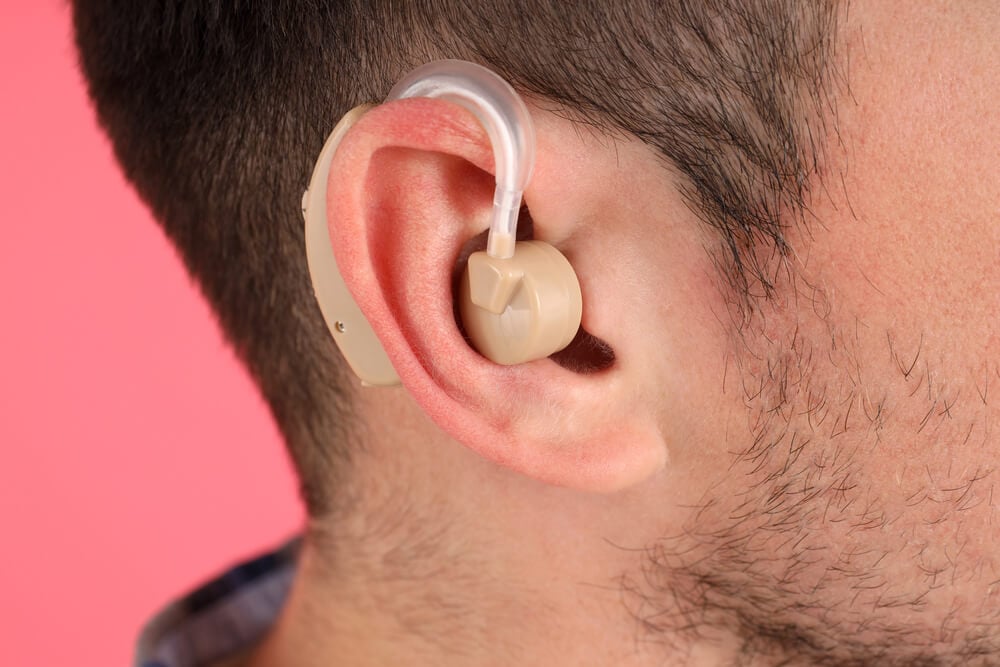
A hearing loop is a wire running around a room that carries an audio signal as a magnetic field. Hearing aids and cochlear implants with a telecoil pick it up directly, cutting out echo and background noise. The principle goes back to the 1930s, and loops have since been installed in theaters, churches, transit counters, and ticket windows. A small sign with an ear symbol tells visitors the room is looped.
The Wheelchair Lift on the City Bus
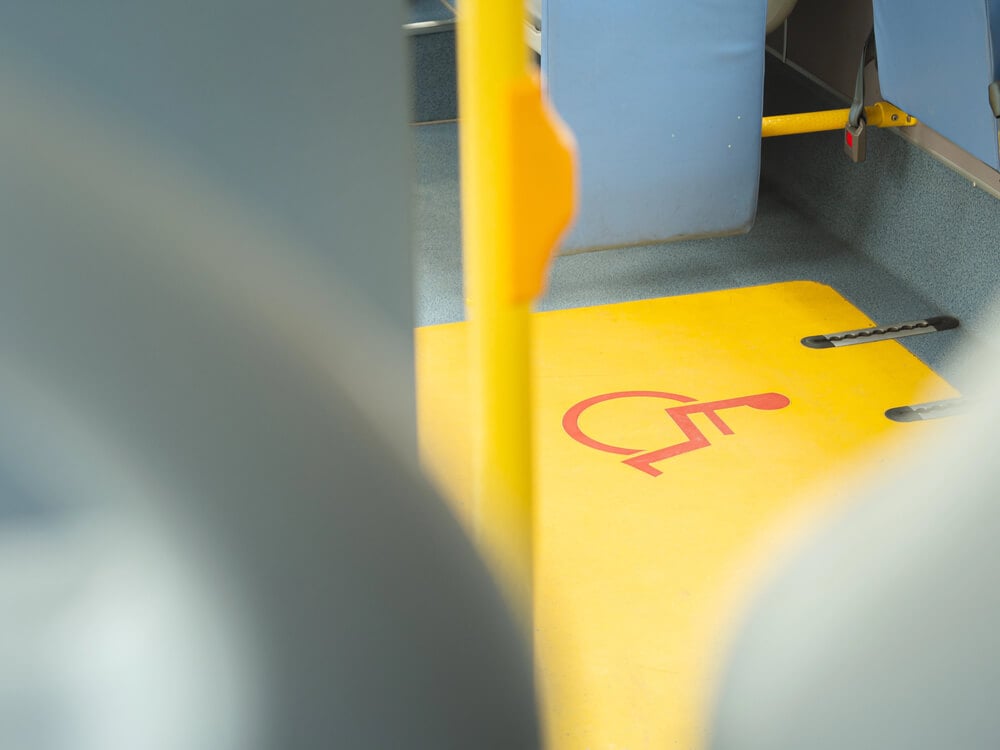
For decades, a bus with steps was a bus closed to wheelchair users. Disability rights activists campaigned for transit access, and the ADA required new fixed-route buses purchased after August 1990 to be accessible. Many were fitted with lifts, and newer buses use fold-out ramps, which are faster and less prone to breaking. The ability to ride a city bus to work changed employment options as much as it changed travel.
The Stair Lift of the 1920s
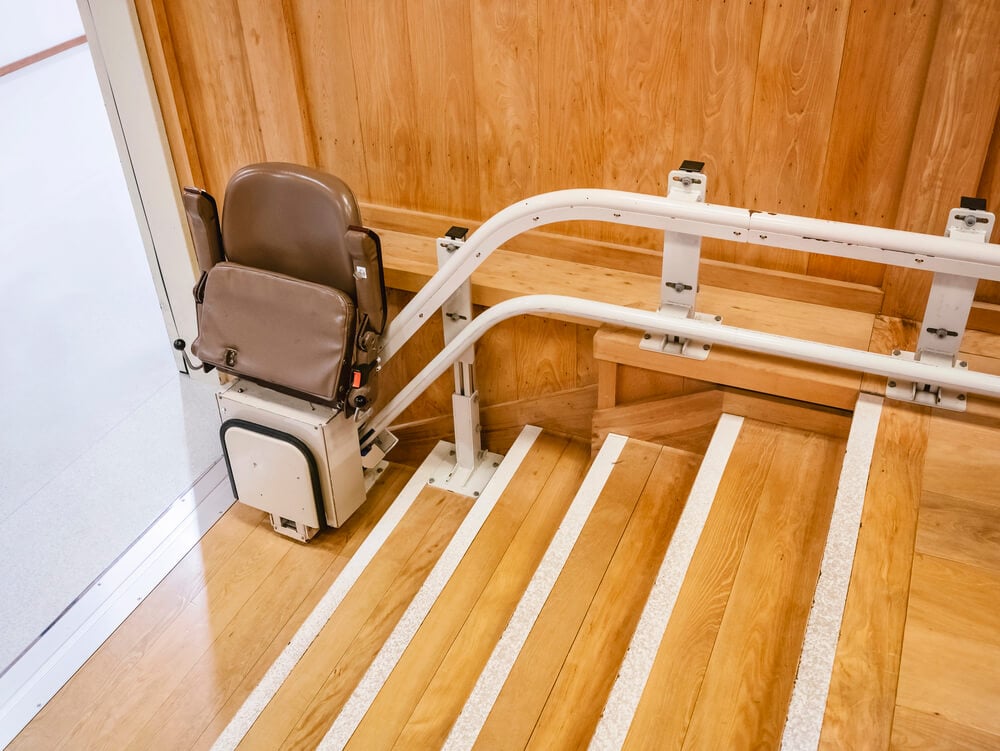
Not every building can fit a full elevator, and older churches, schools, and homes often had only stairs. C.C. Crispen is credited with developing an early stair lift in the 1920s, and the Inclinator Company of America in Pennsylvania grew from that work. A chair or platform travels along a rail on the stairway wall and carries its rider from one level to the next. For historic buildings that cannot be rebuilt, this solution remains practical.
Ron Mace and Universal Design

Ronald Mace, an architect who used a wheelchair after childhood polio, popularized the term universal design in the 1980s. His idea was that spaces and products should work for as many people as possible without special adaptation. He founded the Center for Universal Design at North Carolina State University, which later published seven principles of the approach in 1997. The concept moved accessibility away from add-ons and toward getting the design right from the beginning.
The Architectural Barriers Act of 1968
The Architectural Barriers Act was signed in August 1968 and was the first federal law to require that buildings designed, built, or leased with federal money be accessible. It covered post offices, federal offices, and other public facilities, although enforcement was weak at first. Congress later created the Access Board in 1973 to give the law teeth. The act laid the groundwork for later civil rights protections.
The ADA Standards That Turned Ideals Into Measurements
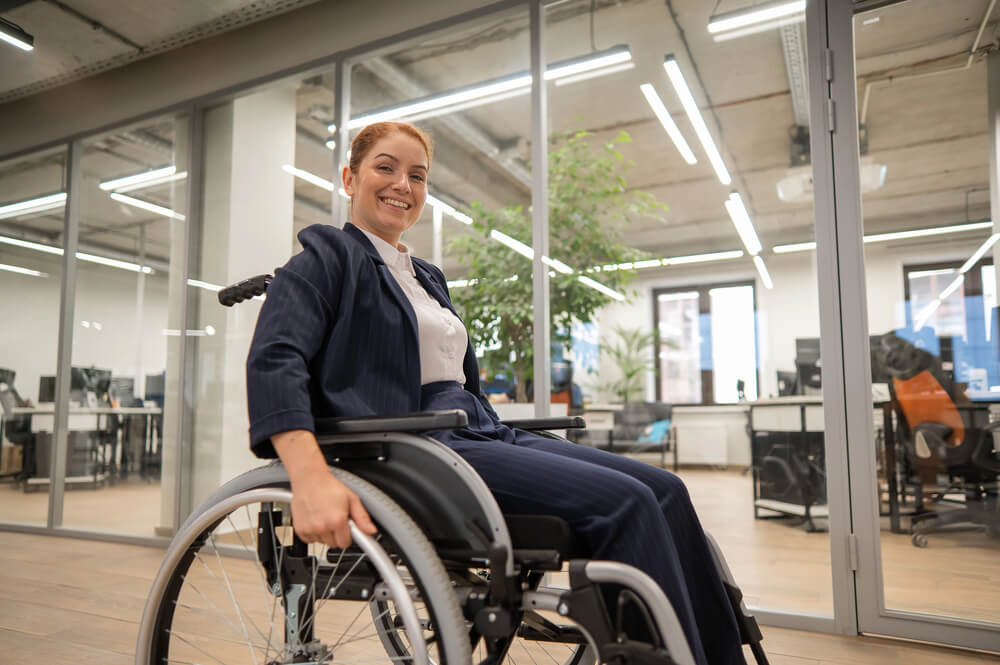
President George H.W. Bush signed the Americans with Disabilities Act on July 26, 1990, on the South Lawn of the White House. The law’s design standards turned good intentions into numbers, including a minimum clear width of 32 inches for doorways and 36 inches for accessible routes. Those details shaped nearly every public building constructed afterward. Architects now treat the standards as a basic part of their work.
The Accessible Parking Space and Its Striped Aisle
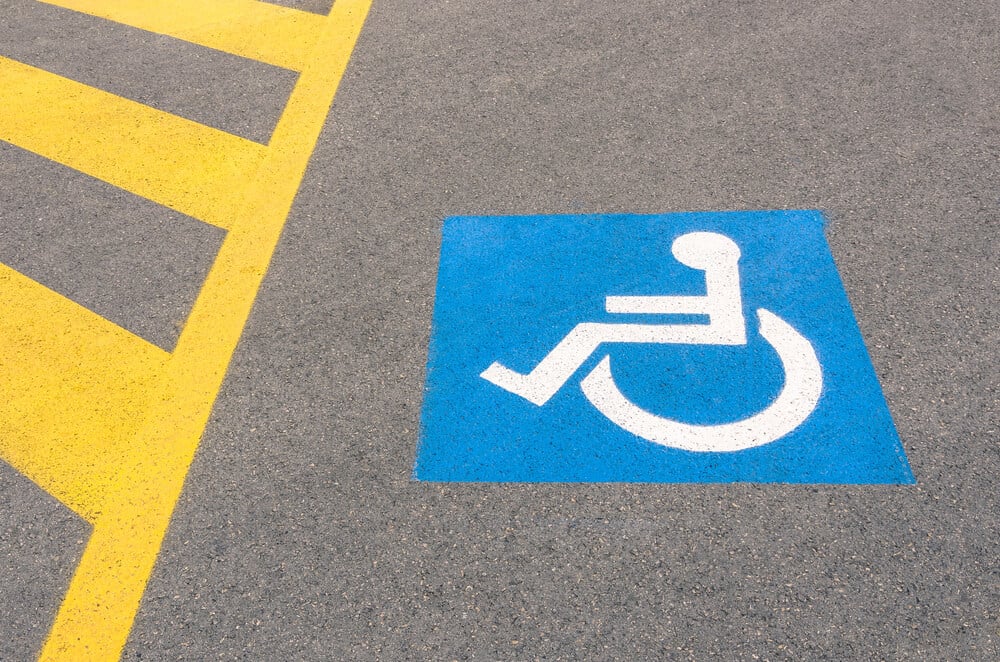
An accessible parking space is wider than a standard one because a wheelchair user needs room to unload a ramp or lift. A striped access aisle beside the space keeps other drivers from parking in the zone, and it is usually marked with diagonal lines. The ADA requires that one in six accessible spaces be van-accessible, with extra width and height clearance. Without that painted gap, a space can be fully reserved and still unusable.
The Grab Bar That Holds 250 Pounds
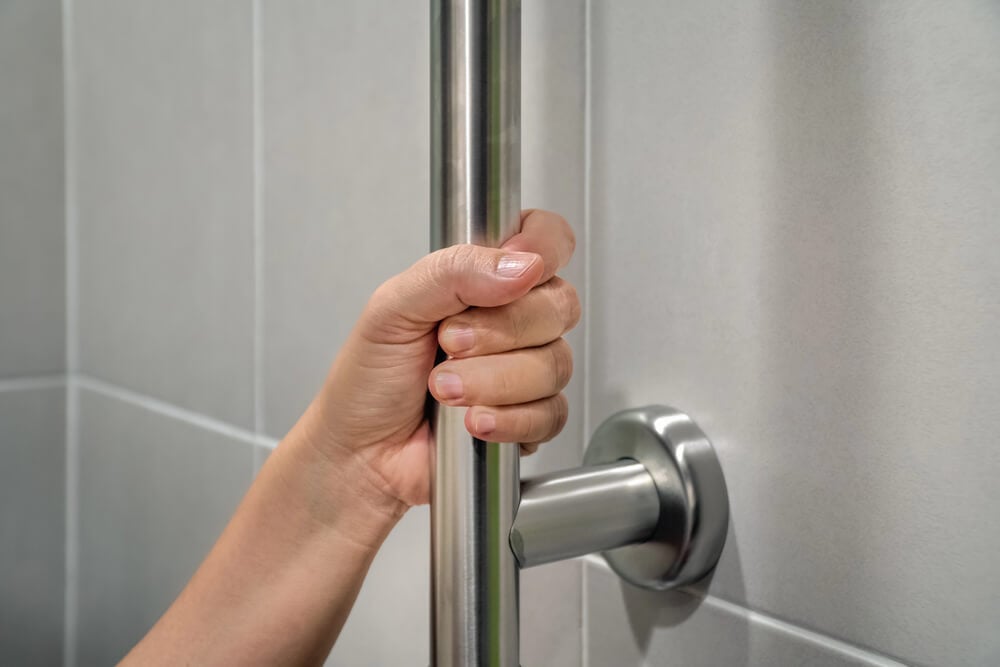
Grab bars near toilets and showers look like simple metal tubes, but they must be strong. ADA standards require them to support 250 pounds of force and to sit between 33 and 36 inches above the floor. The bars let a person transfer from a wheelchair to a toilet and help older adults avoid falls. In public restrooms, the position of that bar often decides whether a stall can be used independently.
The Wheelchair-Accessible Restroom Stall
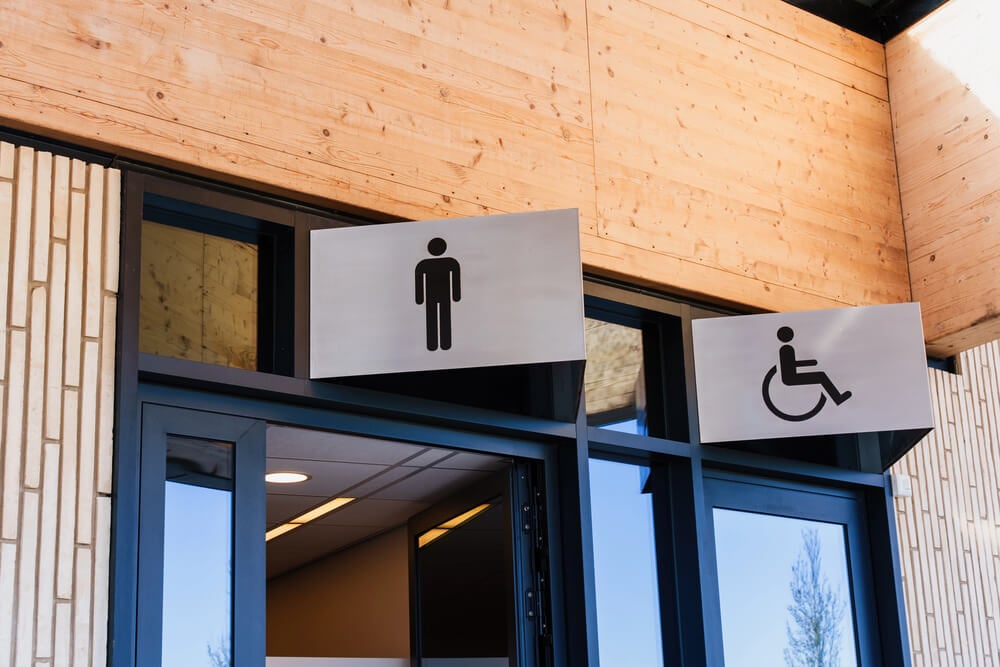
A standard toilet stall can be too narrow for a wheelchair to turn around, which is why accessible stalls are larger. ADA standards call for clear floor space that allows a 60-inch turning circle. The toilet is placed 16 to 18 inches from the side wall so a user can transfer sideways. A good design lets someone use the restroom without asking for help.
The Pedestrian Signal That Talks and Vibrates
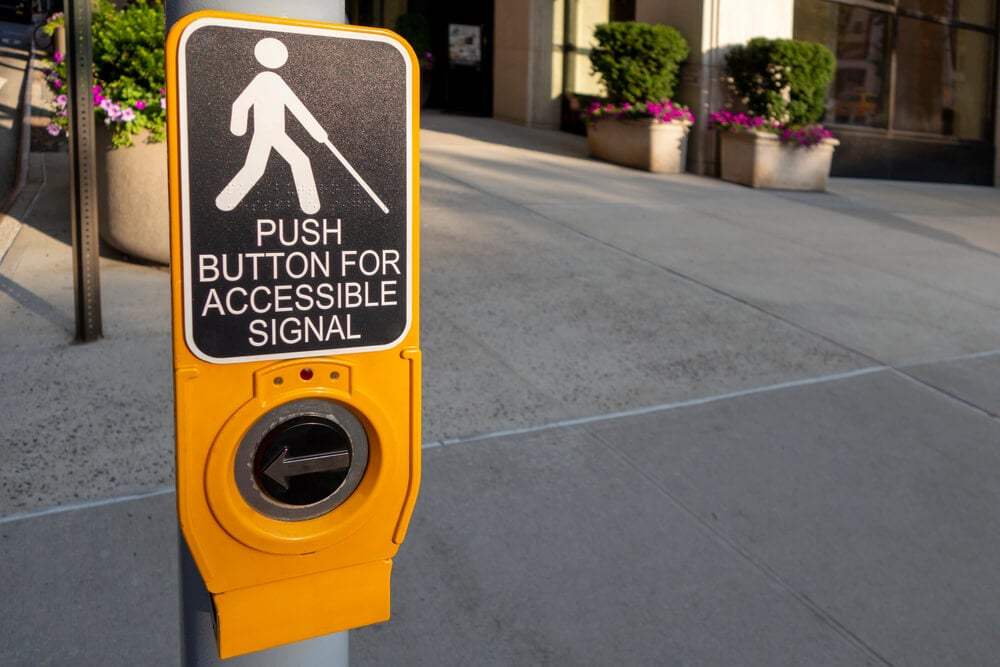
A flashing walk signal means nothing to a person who cannot see it, so accessible pedestrian signals add sound and touch. A push button can vibrate under a hand, carry a raised arrow pointing in the direction of the crossing, and announce which street is safe to cross. A steady tick helps pedestrians who are blind find the button and line up with the crosswalk. The devices turn a hazardous guess into a clear instruction.
The ATM That Talks
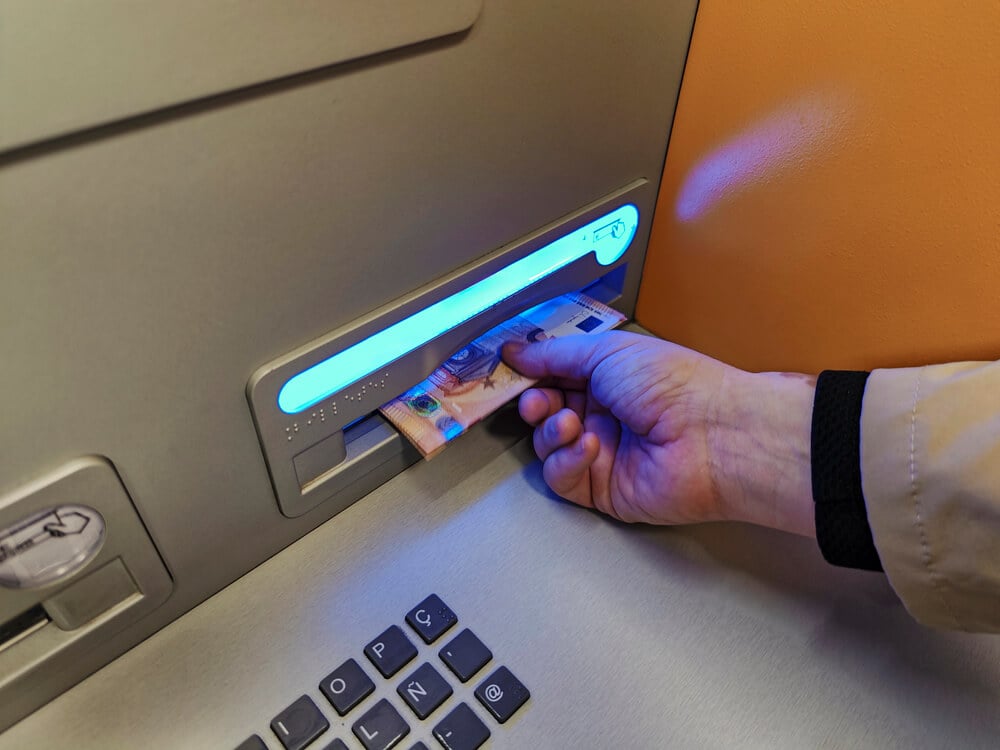
An ATM that only works on a touchscreen shuts out customers who are blind. The ADA’s 2010 standards require machines to be speech-enabled, with a headphone jack so that private financial information stays private. Tactile keys and raised markings help users find the right buttons. Banking is one of the clearest examples of access moving from the front desk to the machine.
Audio Description in the Theater
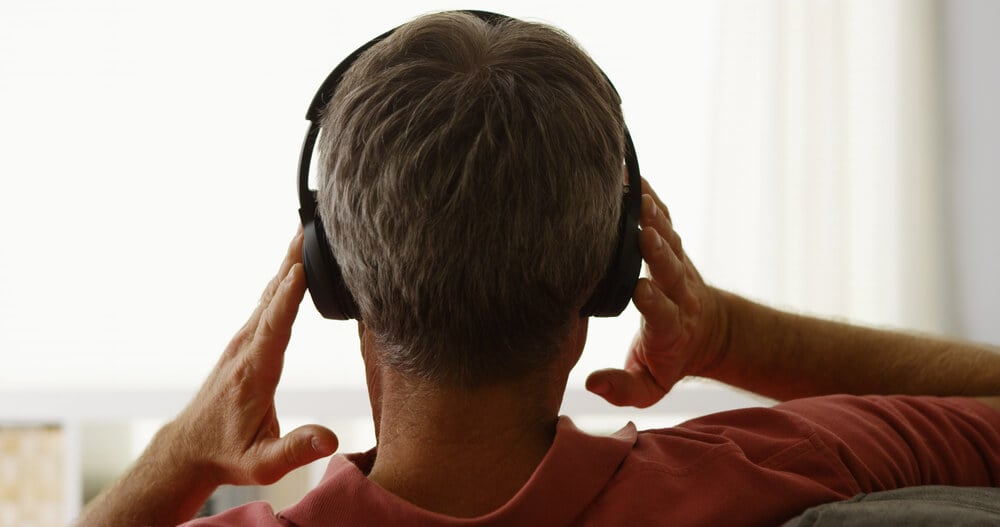
Audio description lets blind and low-vision patrons enjoy a performance through a headset that narrates sets, costumes, and action between lines of dialogue. Margaret and Cody Pfanstiehl of the Washington Ear are credited with pioneering the practice for live theater, with a landmark production at Arena Stage in Washington, D.C., in 1981. Trained describers speak quietly through a transmitter so only headset users hear them. The technique later spread to movie theaters, museums, and television.
The Stair Handrail That Extends Past the Last Step
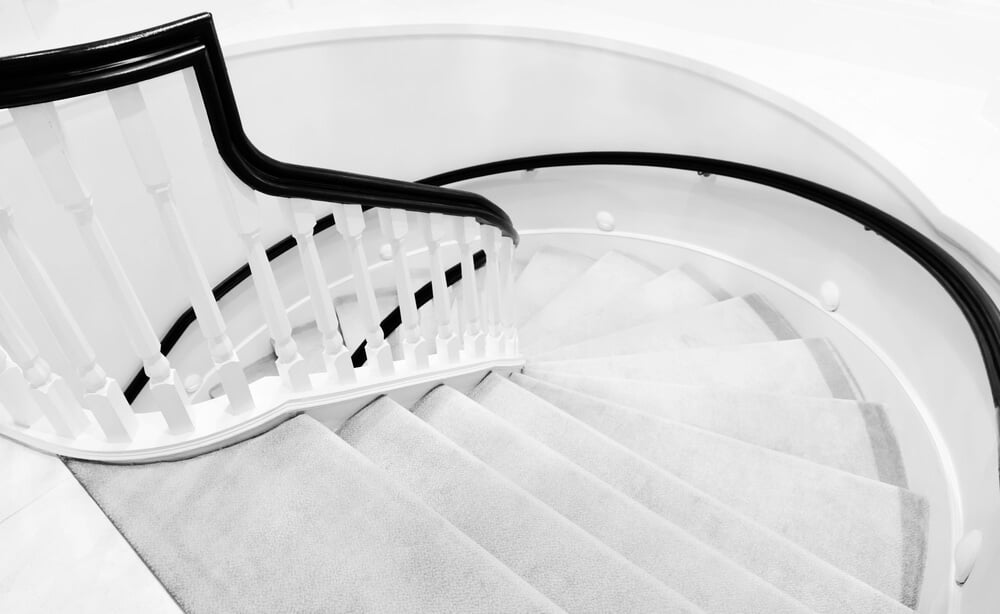
Handrails on both sides of a staircase give people with balance problems or weak legs something to hold on the way up and the way down. ADA standards set the height at 34 to 38 inches and require the rail to extend beyond the top and bottom steps. That extension gives a person a chance to steady themselves before the stairs begin and after they end. Many falls happen at the last step, which makes this small detail more important than it looks.
The Visual Fire Alarm Strobe
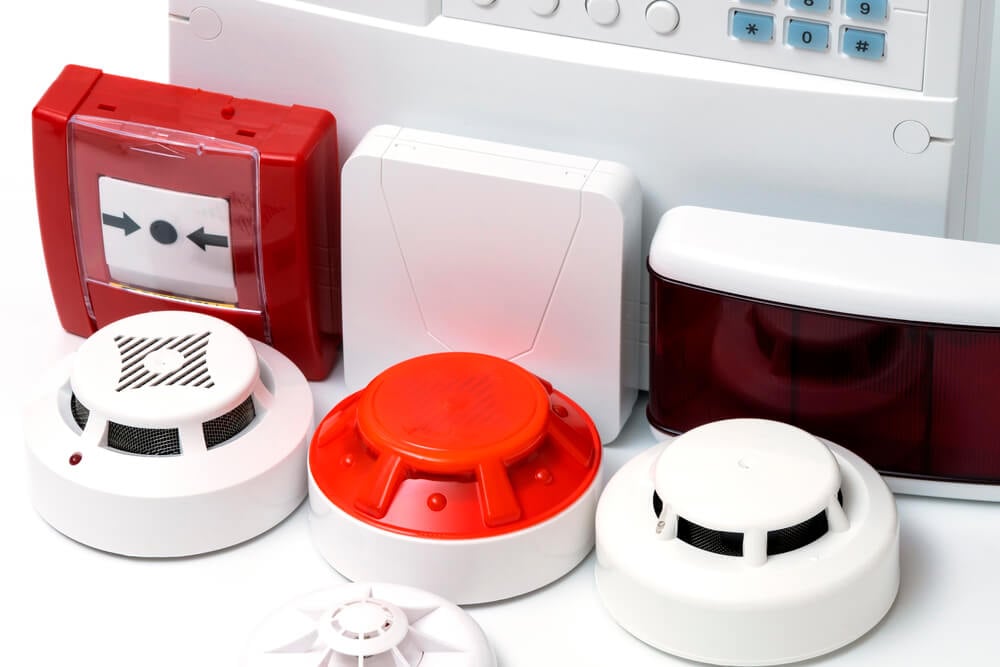
A bell does nothing for a person who cannot hear it, so accessible buildings pair alarms with flashing lights. Strobes in hotel rooms, restrooms, and corridors alert deaf and hard-of-hearing guests to an emergency, and fire codes specify minimum brightness and flash rates. The lights are often mounted high on walls where they can be seen from across a room. The system treats safety as something that must reach every person, not only those who can hear.
The Wheelchair Space With a Real View

A seat in the back corner behind a pillar does not count as access. ADA standards require wheelchair spaces in stadiums and theaters to be dispersed across seating areas and to provide lines of sight over standing spectators. Companion seats are placed next to the wheelchair space so friends and family can sit together. The rule exists because people with disabilities go to games and concerts for the same reasons as everyone else.
Why Good Design Rarely Stays Specialized

Almost every item on this list began as a solution for one group and ended up serving many. Curb cuts help delivery carts, automatic doors help parents with strollers, and captions help anyone standing in a noisy airport. Designers sometimes call this the curb-cut effect, and it keeps showing up wherever access is treated as a design goal instead of an afterthought.
The deeper lesson is that a public place is a promise to be useful to people who arrive in different ways. Each invention here closed a gap between that promise and the reality someone faced at the door. The work is not finished, but it shows what happens when the person who needs the change is allowed to help design it.
More from Go2Tutors!

- 27 Silver Dollars and Half Dollars Worth Keeping
- 28 Restaurant Menu Items Nobody Orders Anymore
- 17 Places Built in Seemingly Impossible Spots
- 27 Vintage Rings Worth More Than They Look
- 25 Restricted Sites Tourists Can’t Enter
Like Go2Tutors’s content? Follow us on MSN.