29 Spots in the House That Were Way More Interesting to Kids Than Adults Ever Realized
Every house has a geography that adults and children read completely differently. Adults see rooms — functional spaces for eating, sleeping, bathing, working.
Children see terrain — a landscape of possibility that includes the official spaces and, more importantly, everything else. The gap between a cupboard and a playroom, to an adult, is a matter of planning permission.
To a child, it’s irrelevant. The spots listed here were not designed for the purposes children found in them.
They were corners, cupboards, crawl spaces, and ledges that adults passed through or around without thinking. Children investigated them thoroughly and returned to them by preference.
If you grew up in a house with any of these, you know which one was yours.
Under the Stairs
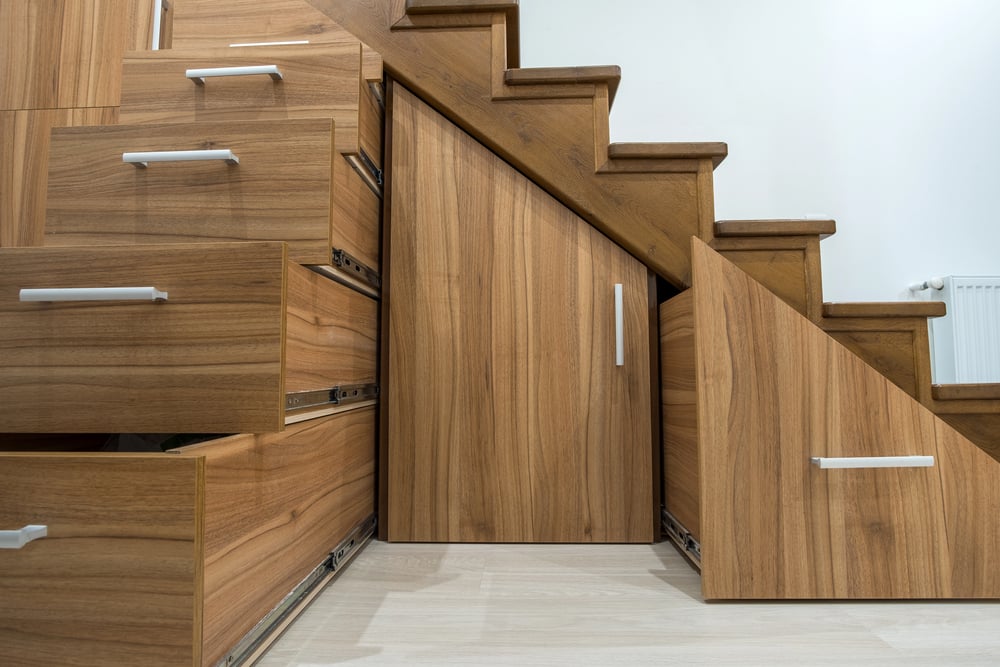
Every house with an under-stairs space was a house with a room-within-a-room that nobody had named. The entrance was usually awkward — a door that didn’t open all the way, a gap between the bottom step and the wall, a hatch that required removing boxes to access.
The space inside was low-ceilinged and dark and smelled of old coats and stored things. It was perfect.
The Top of the Wardrobe
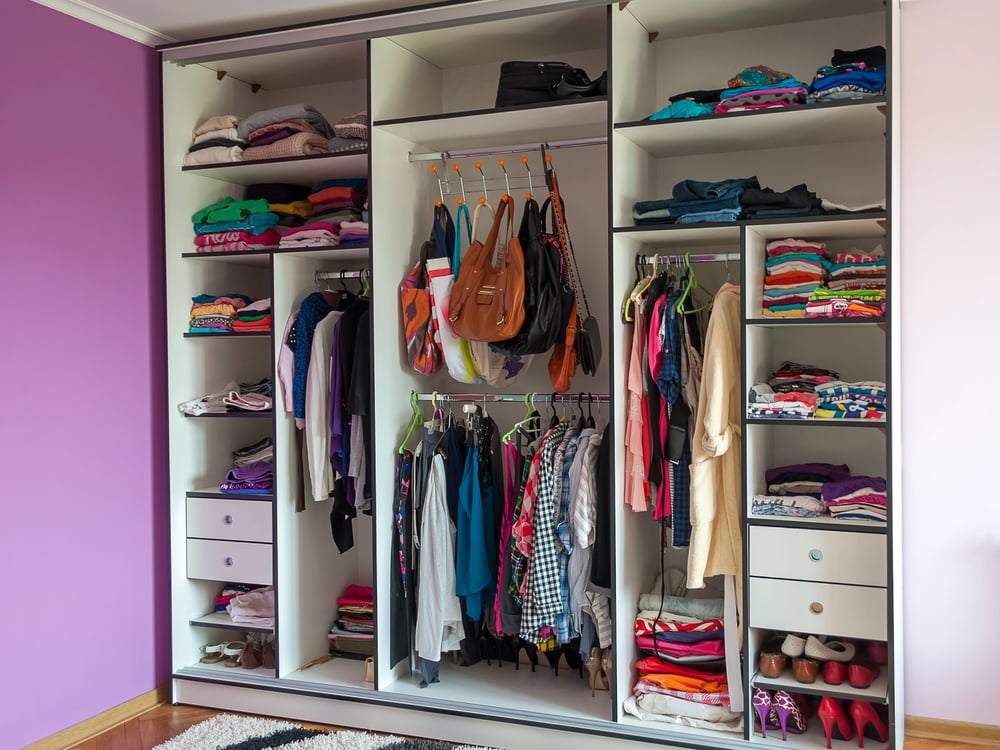
Getting to the top of the wardrobe required climbing. The climbing was not encouraged.
The top of the wardrobe was where adults stored things they’d stopped thinking about — old handbags, boxes of photographs, items not yet categorised as kept or thrown away. Children discovered these things in a condition that felt archaeological, which is exactly what it was.
The Airing Cupboard
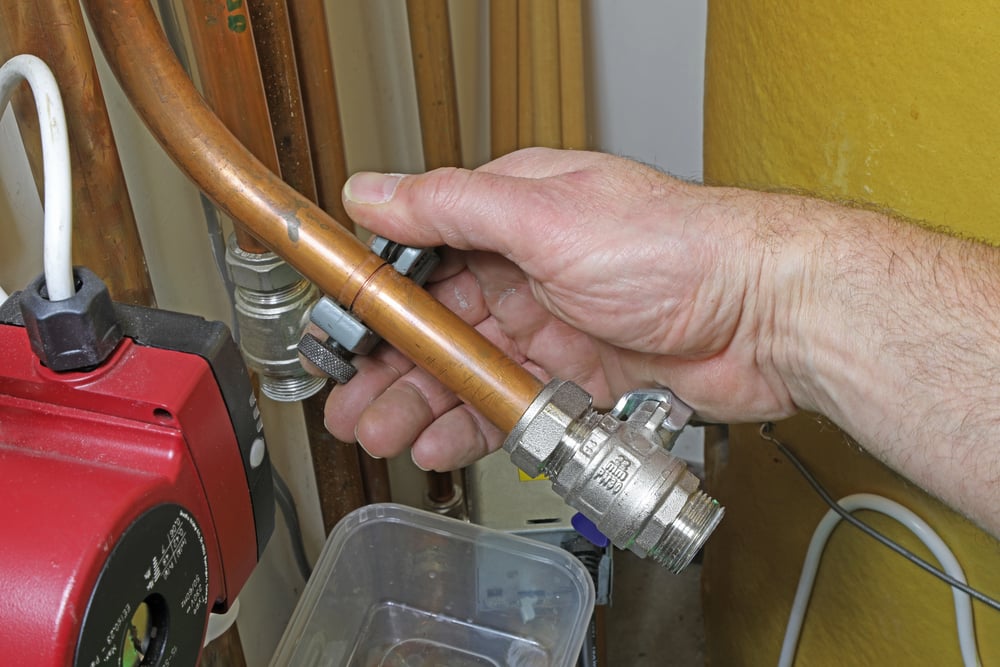
The airing cupboard was warm from the hot water tank inside it. In winter, this made it the warmest spot in the house.
The shelves were stacked with folded sheets and towels that created ledge-like surfaces a small child could sit on, which is not what sheets are for and was not a sanctioned use. The warmth and the enclosure made it feel sealed off from the rest of the house.
The Space Behind the Couch

Between the back of a couch and the wall was a gap that meant nothing to adults and was extremely significant to children. It was approximately the width of a small body.
You could sit in it, or lie in it, and see the room from an angle that nobody else used. Things fell back there and were occasionally discovered: remote controls, coins, toys that had been missing for months.
The Landing at the Top of the Stairs
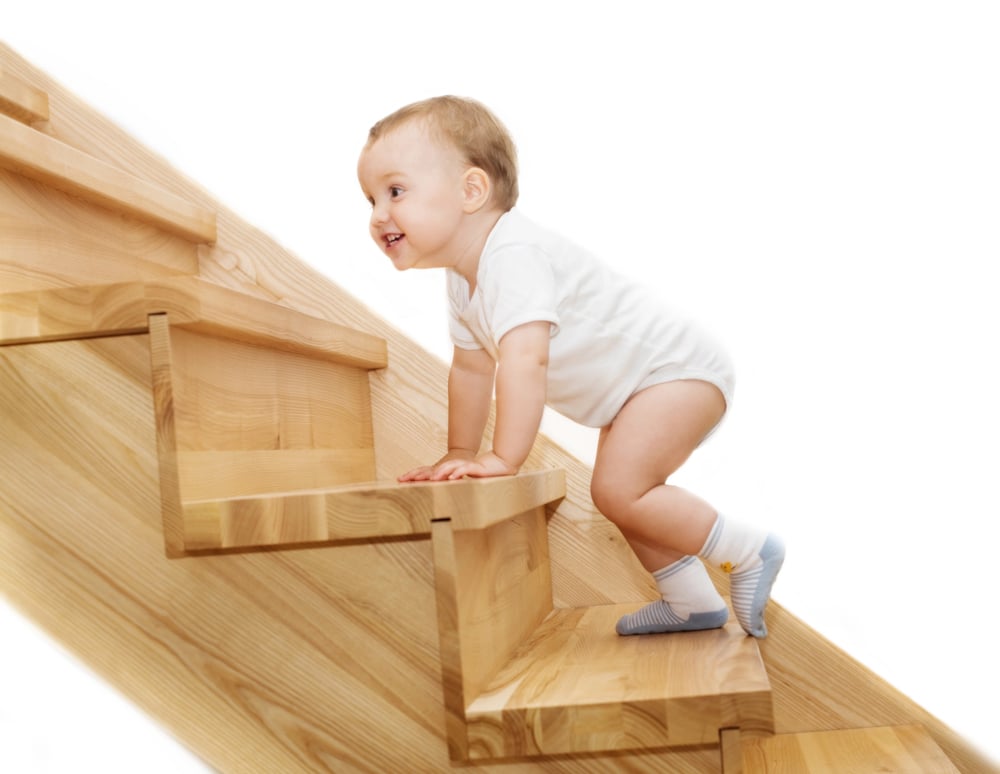
The landing was the observation deck. You could see the front door, hear conversations in the kitchen, monitor who was coming and going with complete invisibility.
Children who had been sent to bed frequently ended up on the landing, sitting very still in the dark, tracking the evening below. The adult-level conversations that happened in houses after children were supposed to be asleep were sometimes overheard from here, which added to its significance considerably.
Under the Beds
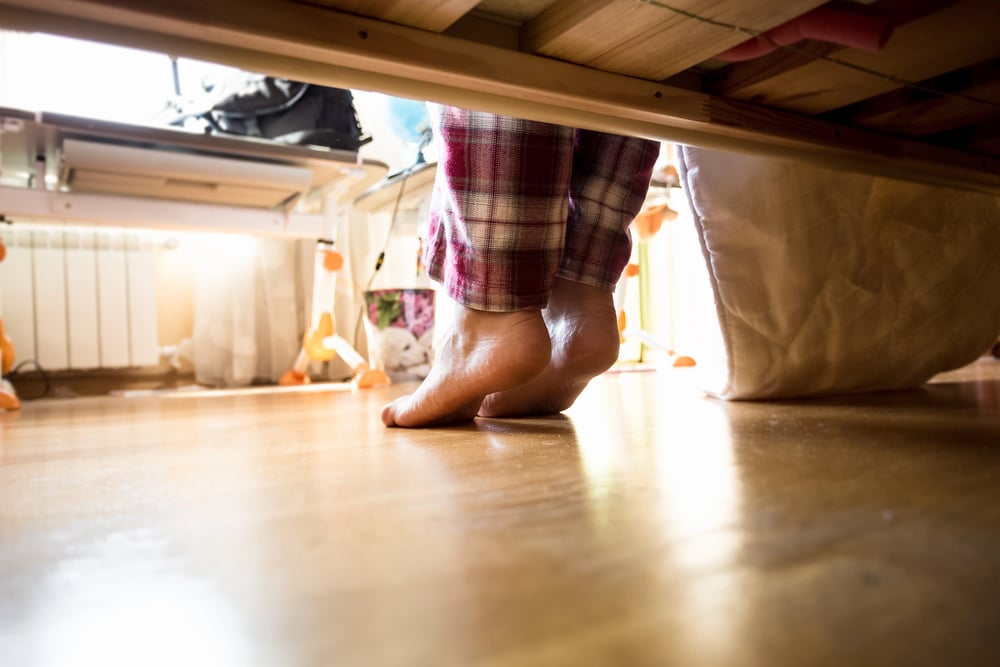
Under the bed was utilitarian storage for adults — extra blankets, suitcases, things without a better home. For children it was dual purpose: somewhere to store things secretly, and somewhere to go when going anywhere felt too visible.
The space was low and dark and required commitment to access. Most children treated it as their own jurisdiction, separate from whatever the room above it contained.
The Garden Shed

The garden shed was an adult’s functional space full of tools and chemicals and things with specific purposes. Children found it intriguing for the same reason they found any adult-specific space intriguing: it contained things whose use they didn’t entirely understand.
The smell of a garden shed — petrol, fertiliser, old wood — is one of the more specific sensory memories of childhood.
The Attic
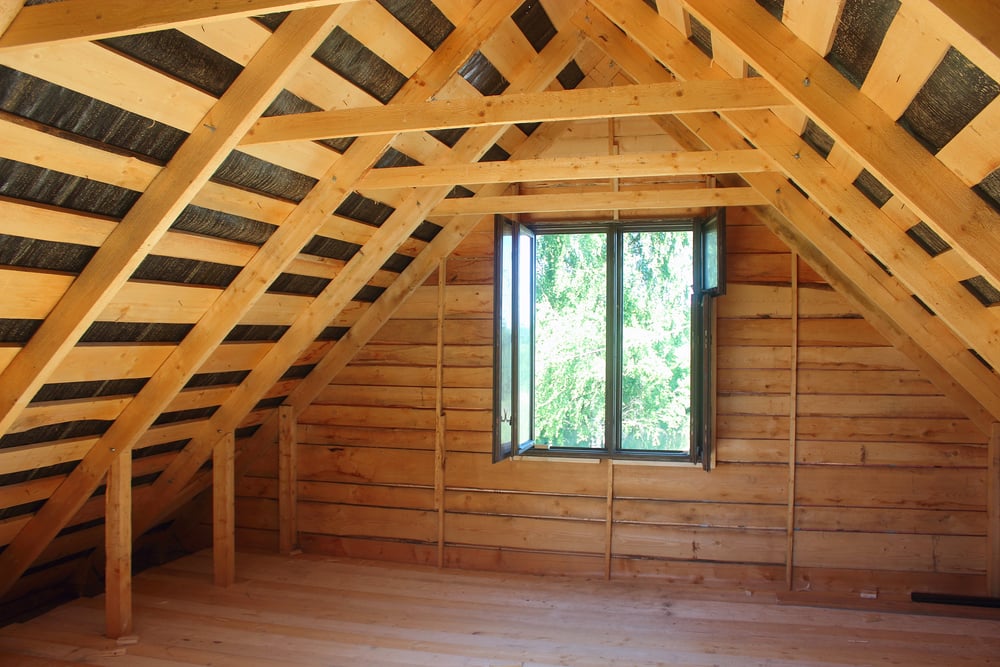
The attic required a ladder. The ladder required an adult to pull down the hatch.
The attic was therefore accessed mainly on specific occasions — usually when something was needed from storage — which gave it the quality of a place revealed rather than a place visited. Children who made it to the attic understood that they had reached a space outside the normal domestic geography.
The boxes up there had a different history from everything in the rooms below.
The Pantry or Larder
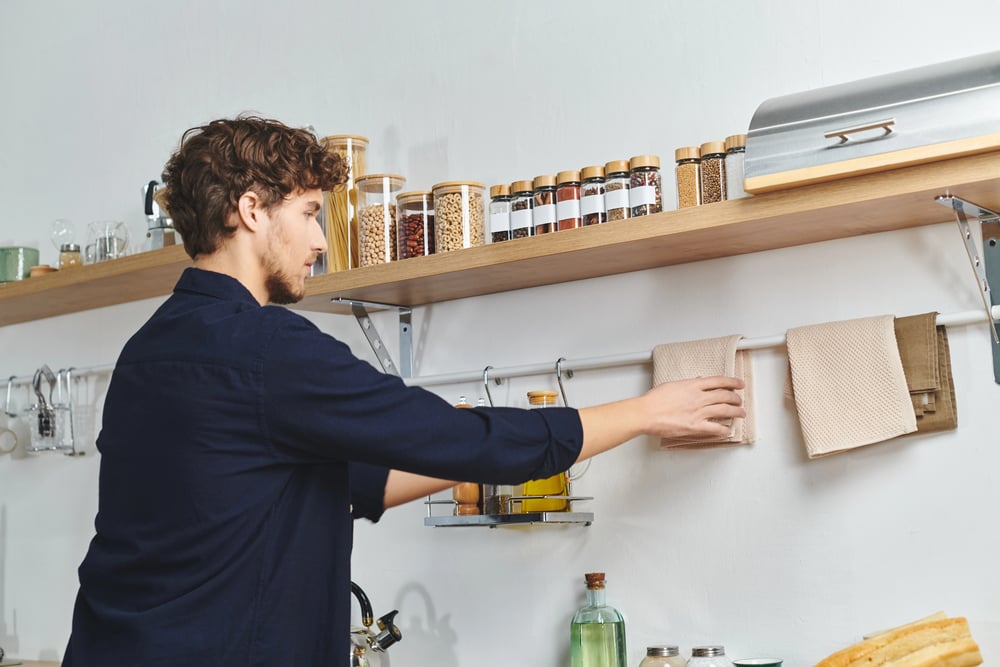
Not every house had one, but those that did had a small room adjacent to the kitchen stocked with tins and packets and preserved things. The pantry had a logic — a specific organisation that someone had implemented and that would persist until the next reorganisation — and navigating it to find what you’d been sent for required enough spatial memory to feel like a skill.
The Cellar or Basement
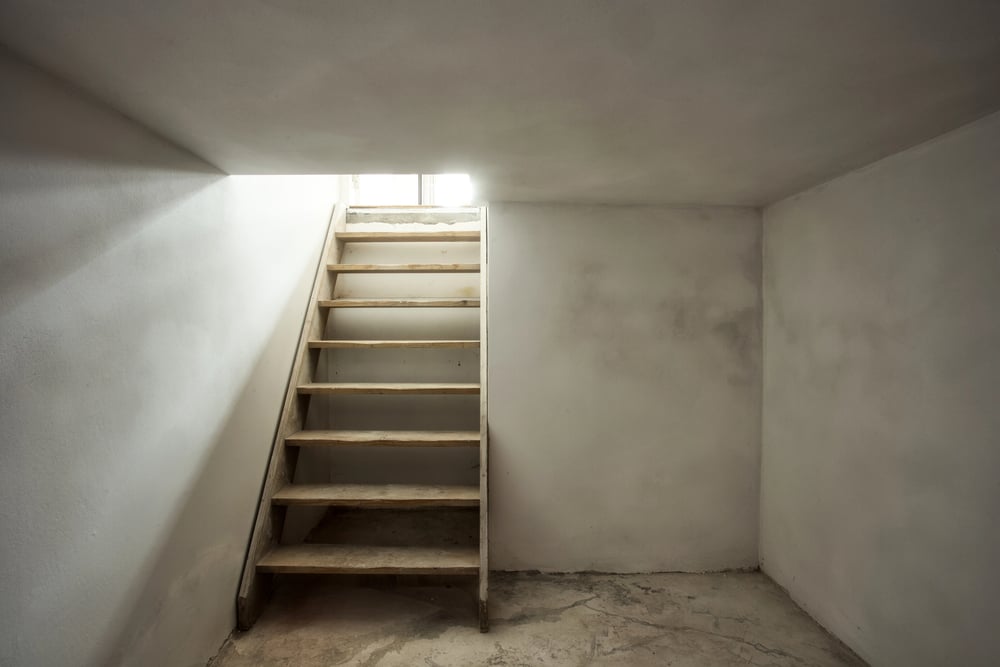
The cellar was the domestic underworld. It was colder than the rest of the house, more dimly lit, and the function of its contents was less immediately obvious.
Old furniture, tools, the water metre, the fuse box, seasonal storage — none of this explained adequately why the cellar had the atmosphere it had. Children went down there when they had to and usually didn’t linger.
The Corner Behind the Door
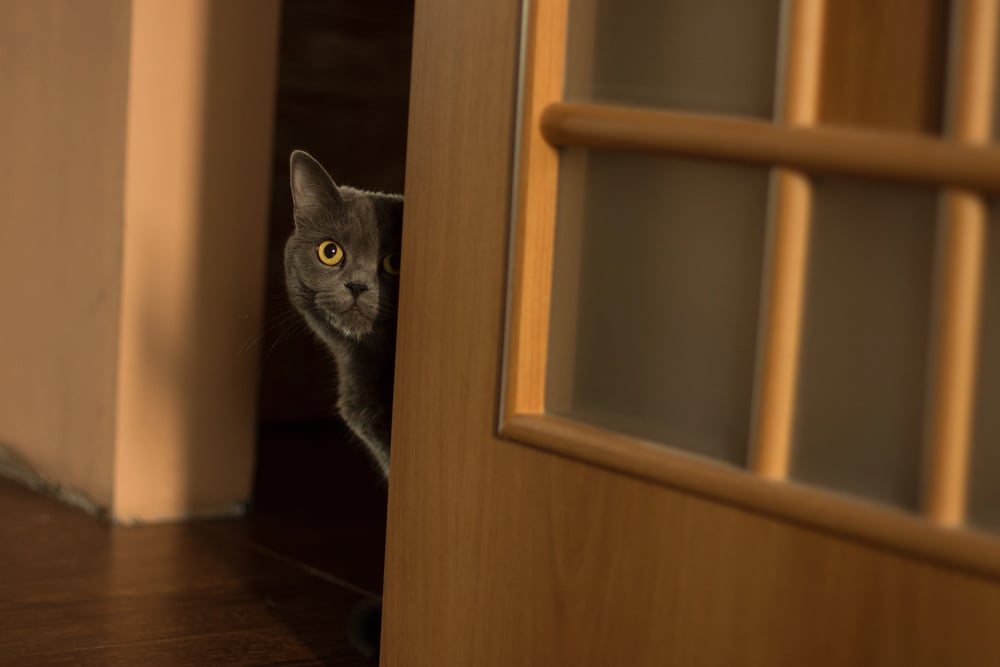
Every door, when fully open, created a triangular corner between the door and the wall. This was not a useful space and was not designed as one.
Children found it, briefly, the perfect space — invisible from the room, tight enough to feel enclosed, accessed by simply stepping through the gap. It was a hiding spot that required no preparation and left no evidence.
The Window Seat
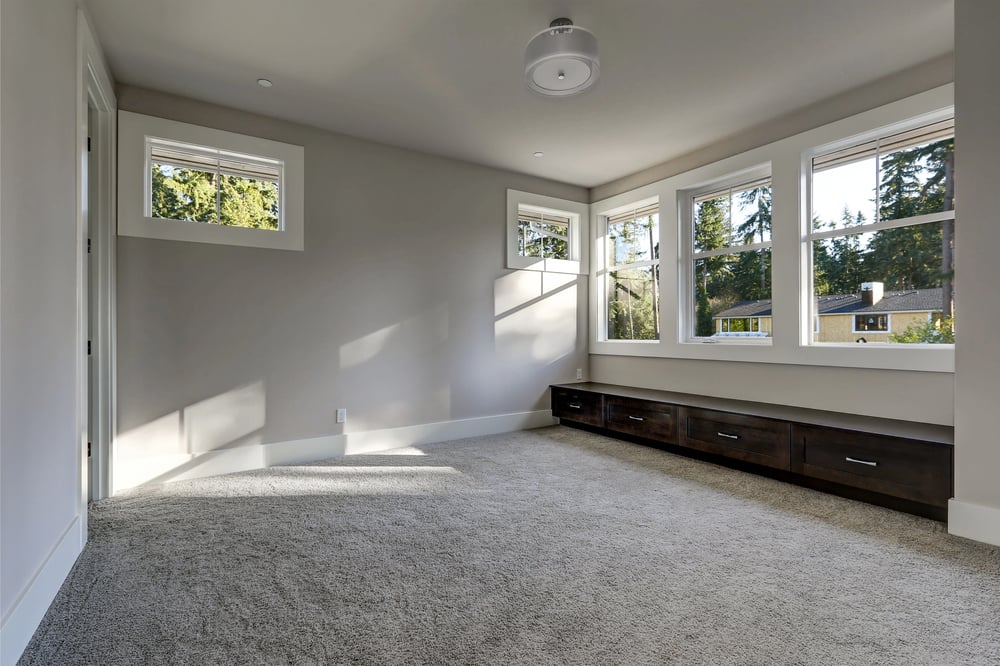
Houses with window seats had furniture that was simultaneously storage and seating and a specific relationship with outside and inside simultaneously. A child on a window seat was technically indoors but positioned directly against the glass — able to watch the street or the garden while remaining sheltered.
It was the best vantage point in the house for watching weather.
The Space Inside the Bay Window
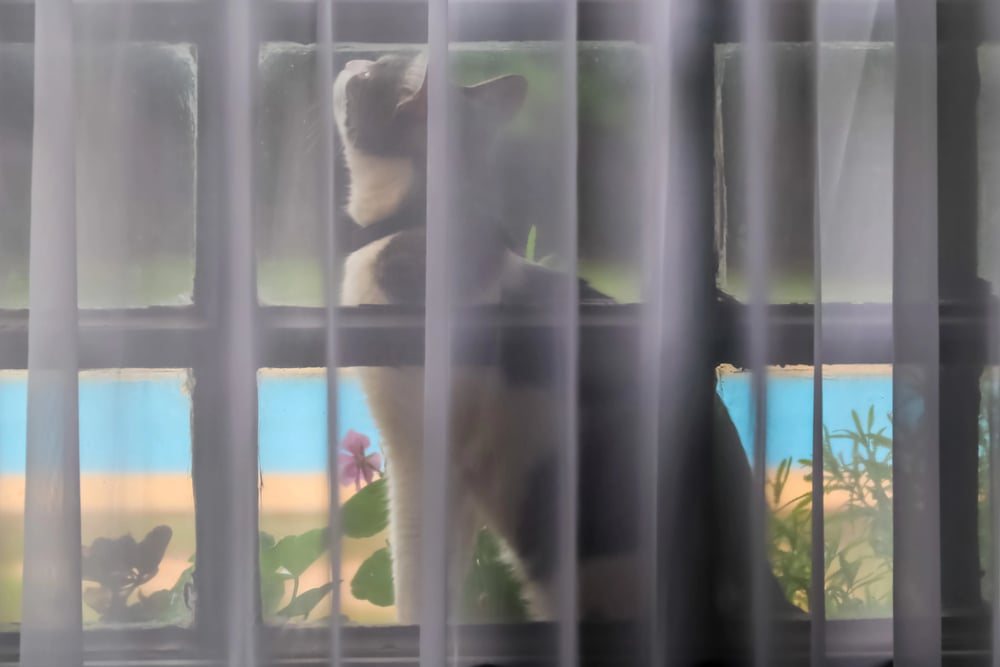
Bay windows created a geometry outside the normal walls of a room — a projecting alcove with its own floor space and three walls of glass. Adults used these as reading corners.
Children used them as a room-adjacent-to-the-room, distinct enough to feel separate, connected enough to monitor what was happening behind them.
Behind the Curtains
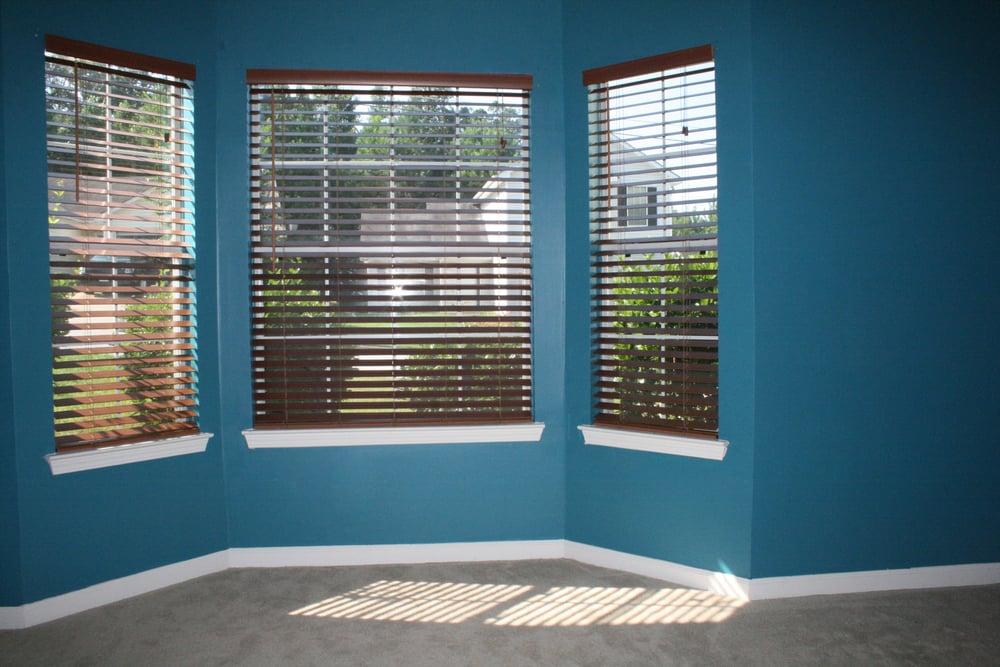
Heavy curtains, pulled closed, created a small dark space between the fabric and the glass. Standing behind curtains placed you outside the room in a technical sense — concealed from the furniture, from the other occupants, from the normal visual order of the space.
Children stood behind curtains for extended periods during hide and seek, aware that the strategy only worked if you didn’t let the curtain move.
The Downstairs Cloakroom
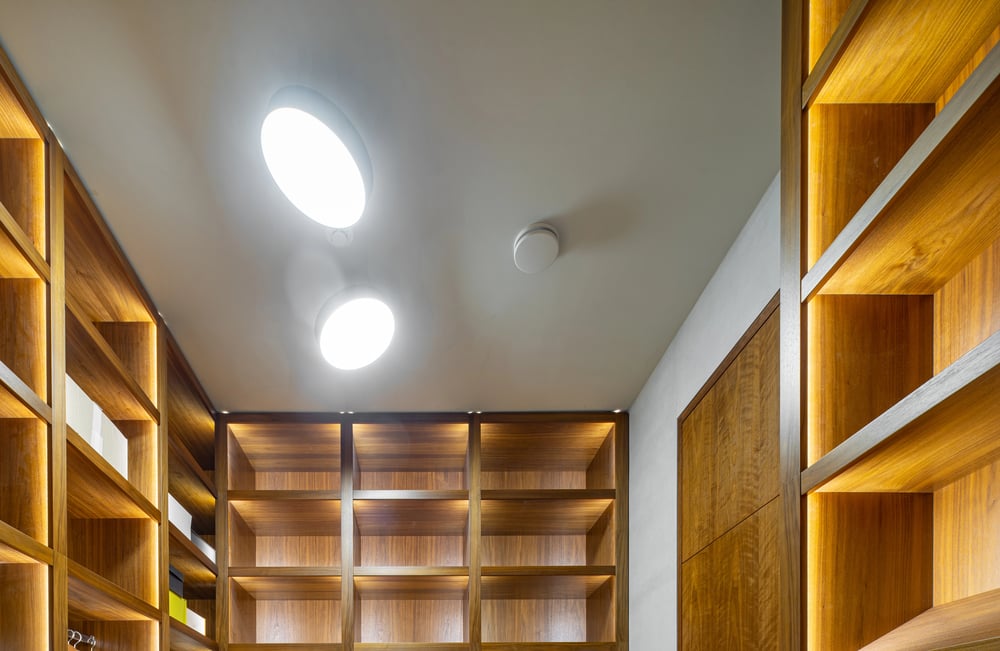
A cloakroom off the entrance hall — a small room containing coats, outdoor shoes, umbrellas — was too small and low-ceilinged to interest adults beyond its function. Children, whose size fitted the space more naturally, found it different.
The coats smelled of outside. There was sometimes a high shelf you couldn’t quite reach, which made it interesting.
The Gap Between the Fridge and the Cabinet
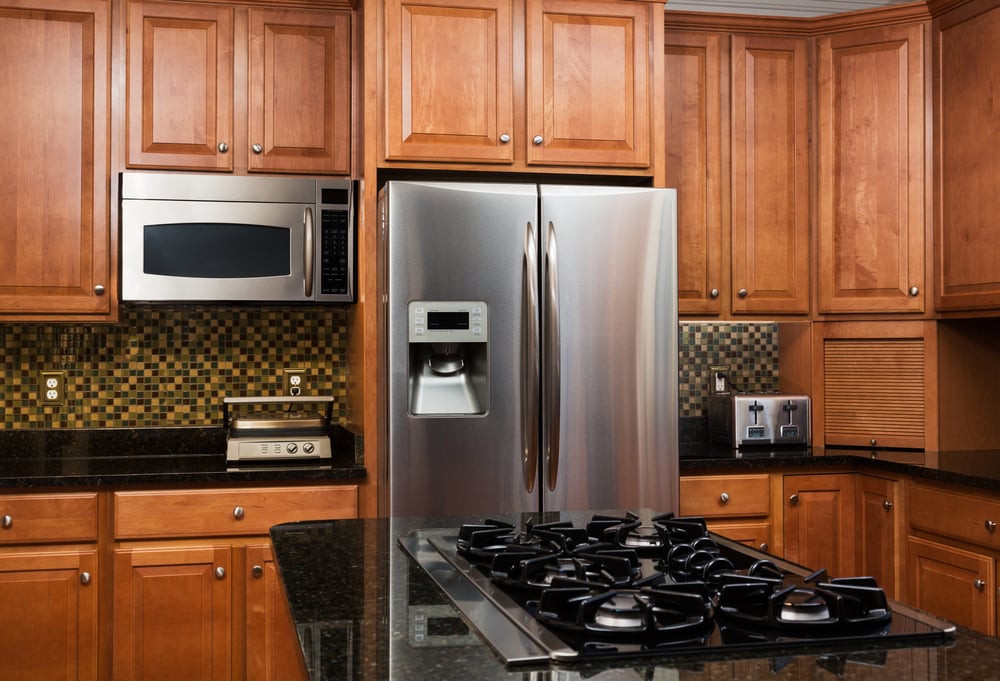
Gaps between appliances and cabinetry were adult problems — sources of crumbs and occasional kitchen implements that fell in and couldn’t be retrieved without moving the appliance. Children were sometimes small enough to fit a hand in and retrieve things.
This made them useful in a context where usefulness was generally assigned to adults, and the brief authority this created was taken seriously.
The Linen Closet
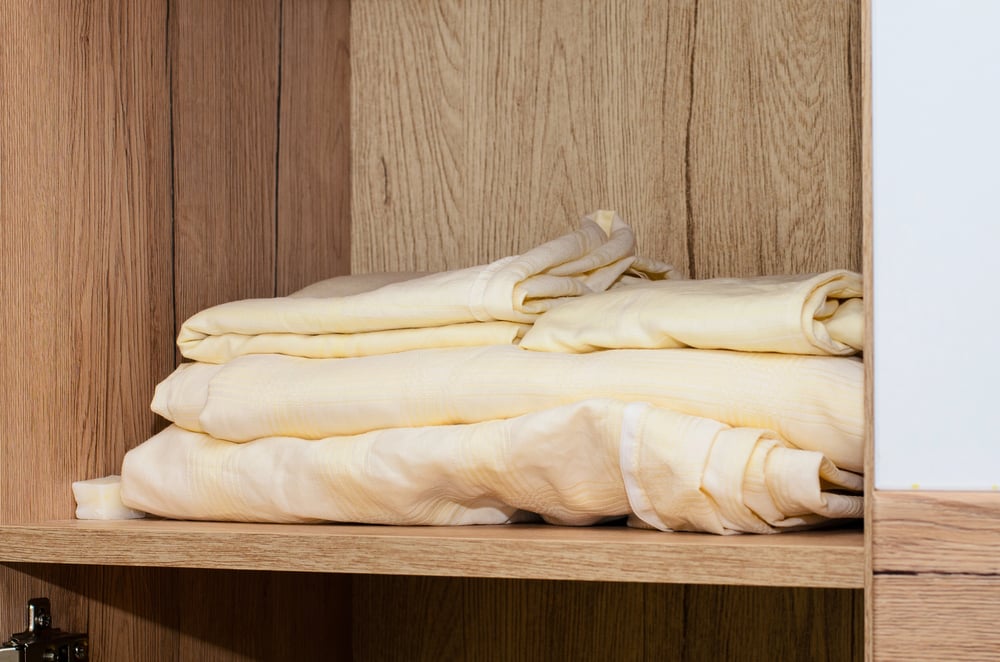
The linen closet smelled of clean fabric and cedar, if your family used cedar. The shelves were stacked in a specific order that meant something to the person who organised them and nothing to anyone else.
The bottom shelf, closest to the floor, was the one you could actually see into. Whatever was up on the higher shelves existed in theory.
The Side Return
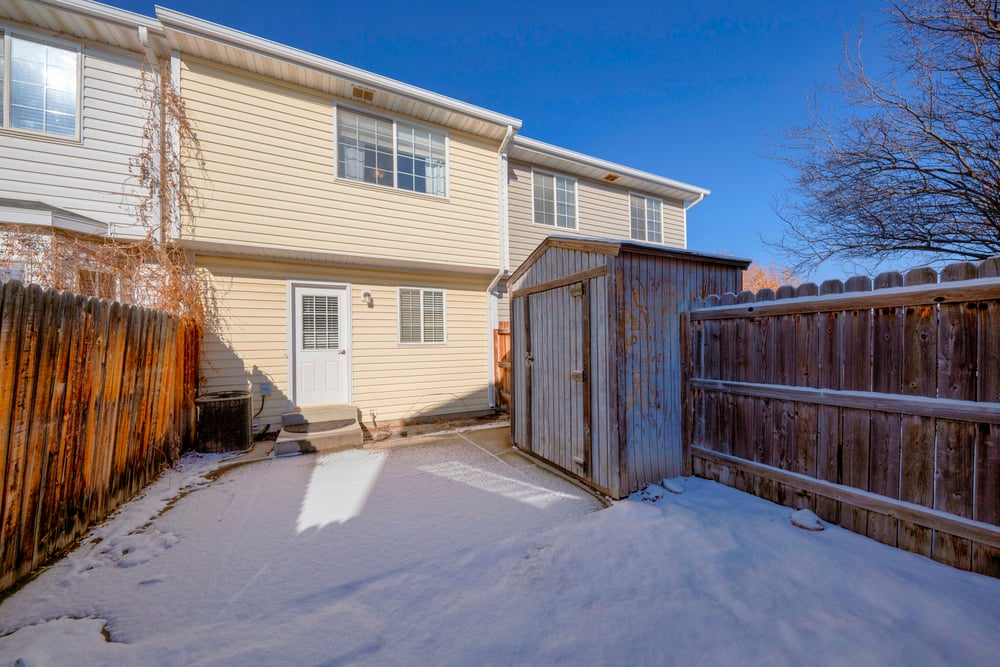
Houses with a side return — the narrow alley between the house and the boundary wall — had an outdoor extension that adults used for wheelie bins and garden equipment and nothing else. Children found it an outdoor corridor with enough walls to feel enclosed and enough cover to feel hidden.
In summer it was shaded. In winter it was a shortcut.
Its claim to interest was its structural separateness from the garden proper.
The Fireplace When the Fire Wasn’t On

An unlit fireplace was a cavity in the room with its own specific darkness. In summer, with the flue closed and the grate swept clean, it was a small theatre of possibility.
Children of a certain age spent some time considering whether they could fit in it, whether anything had ever come down it, and what the inside of the chimney looked like. The answers to the first and third of these questions were usually disappointing.
The Garage
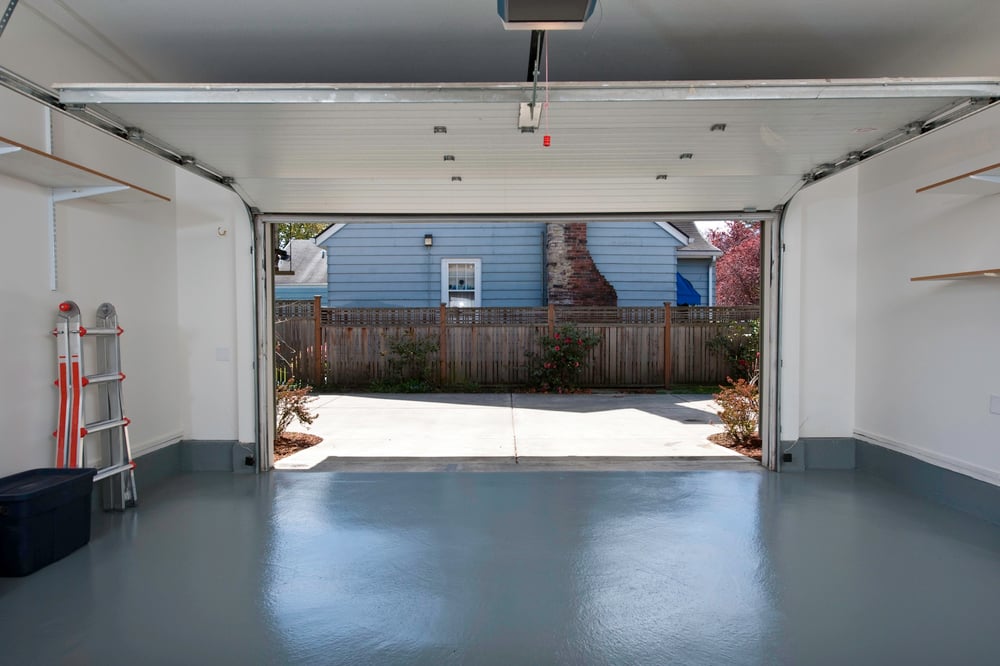
A domestic garage contained everything a house had produced over years that hadn’t been disposed of: old bikes, seasonal decorations, paint tins, defunct appliances, holiday equipment. Navigating through it was a form of documentary research into the family’s history of decisions and deferrals.
Children found it more interesting than the house because its logic was less strict and its contents more varied.
The Phone Table Nook

Older houses had a nook — sometimes a small alcove, sometimes a purpose-built shelf and seat — where the telephone lived. The telephone was fixed in place and so were you during any call that lasted more than two minutes.
The nook had its own microclimate and the phone table’s drawer sometimes contained items of archaeological significance: old pens, shopping lists from years ago, numbers for people who no longer lived at those numbers.
The Dressing Table
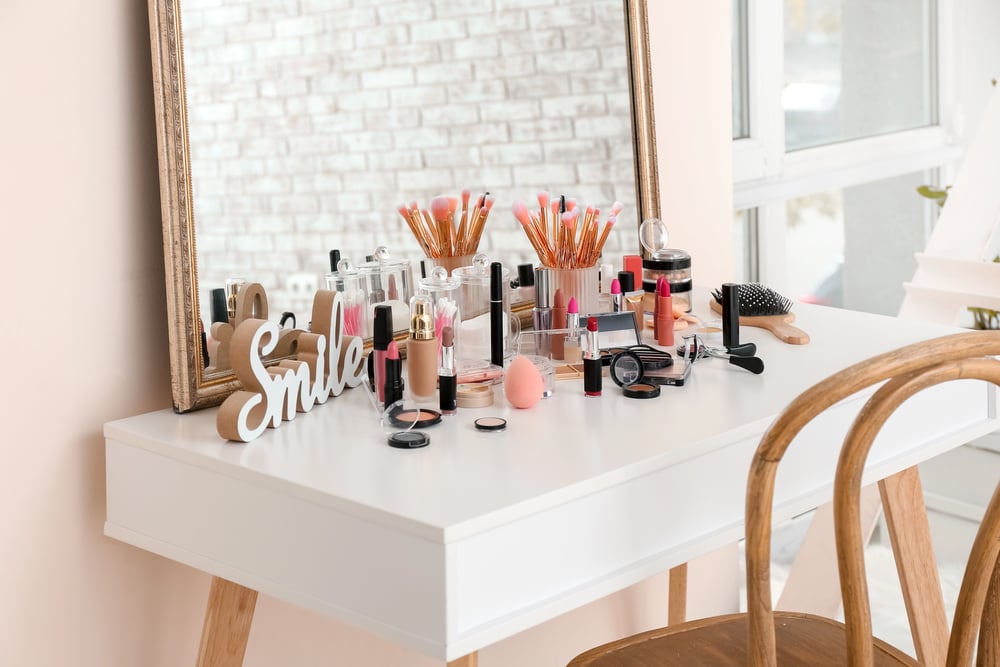
A parent’s dressing table was a surface of specific objects arranged in a specific way that children understood intuitively not to disturb. Perfume bottles in particular communicated something about adult ceremony that children found worth examining.
The mirror was usually a triptych — three panels that could be angled to show your own face from multiple angles simultaneously, which was strange enough to be worth spending several minutes investigating.
Under the Kitchen Sink
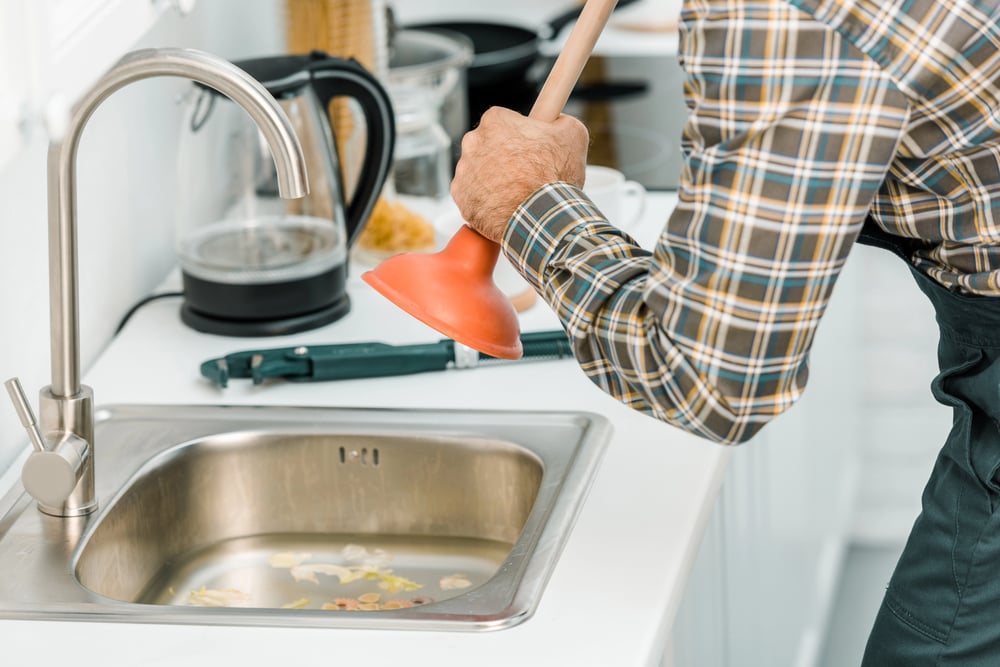
Under the kitchen sink was the cleaning products cupboard, and under the cleaning products cupboard was the pipe infrastructure of the sink itself. The pipes were slightly warm and the whole space smelled of product and damp wood.
Children went there for storage or exploration and were usually redirected immediately, which placed it in the category of spaces made more interesting by their partial inaccessibility.
The Boiler Cupboard
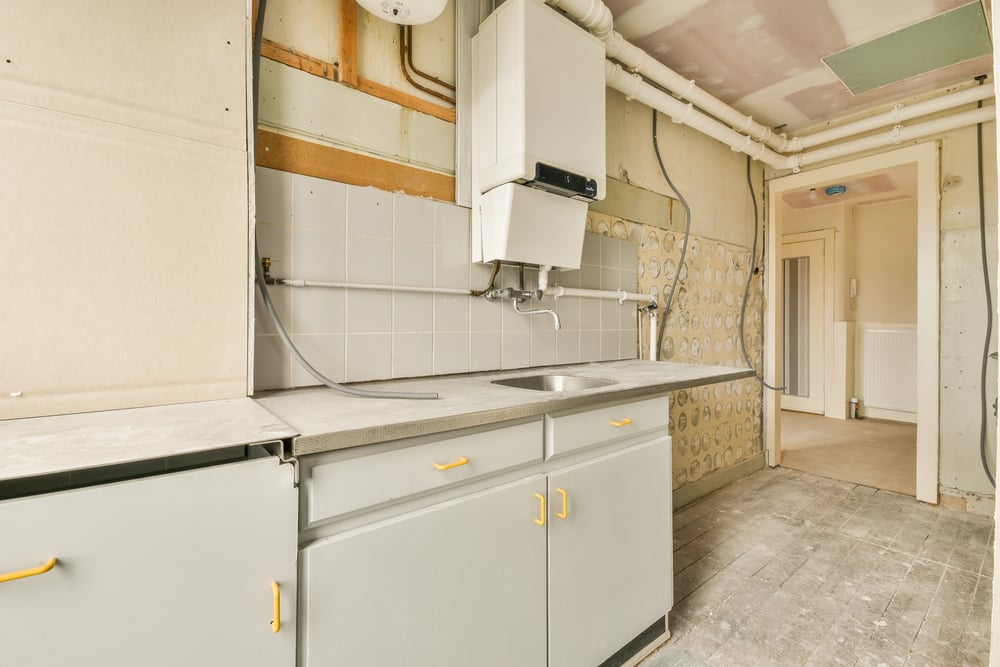
The boiler cupboard contained the boiler, which made noise and generated heat. The noise was intermittent — a click, a hum, an occasional clunk — and when you were in proximity to it, you could feel the warmth through the door even before opening it.
Children treated boiler cupboards with varying levels of wariness, depending on whether the particular sounds the boiler made had been explained or left to interpretation.
The Spare Room
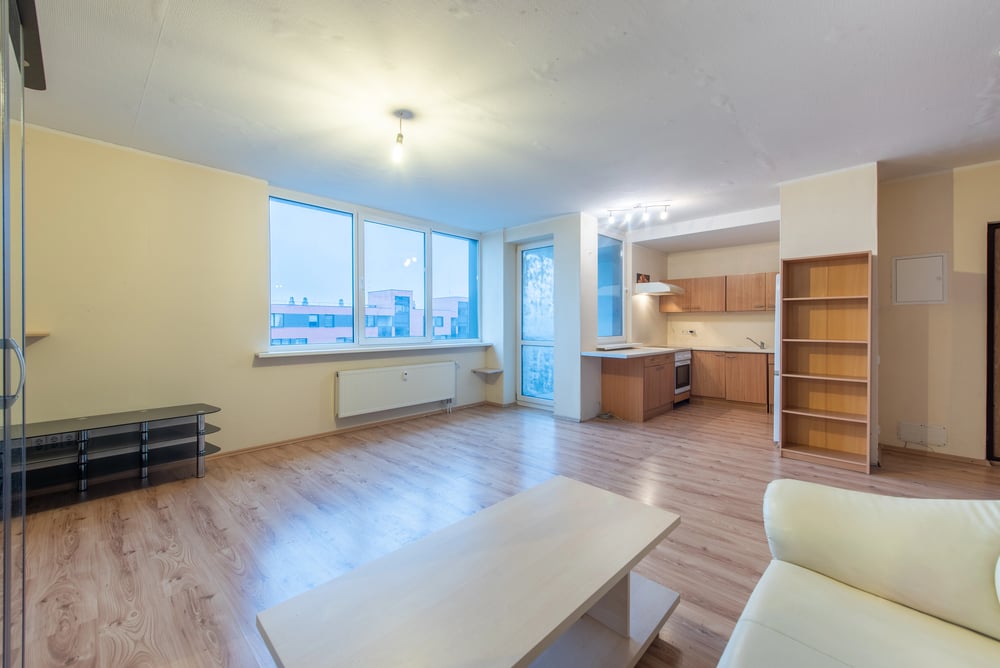
A spare room was a room whose primary purpose had been displaced. It was no longer used for its original function — a child who’d grown up, a family member who’d moved away — and had acquired a secondary identity as storage, as hobby space, as the room where the sewing machine lived.
Spare rooms had a different light quality from lived-in rooms, the curtains drawn against fading, and the feeling of a space holding its breath.
The End of the Hall
The end of a hallway — the wall that a corridor terminated in — was a destination that provided a reason to walk the full length of the hall without one. Children tested the distance from the top to the bottom with a variety of methods: running, sliding on socks, rolling something along the floor.
The hall was designed for transit. Children found in it something closer to a track.
The Laundry Room
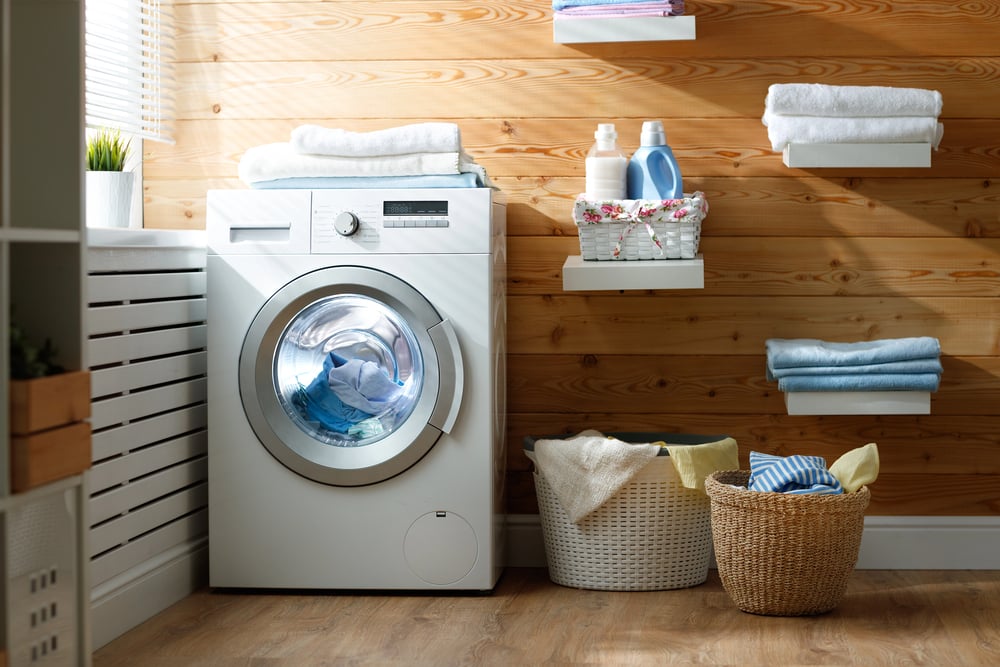
The laundry room smelled of detergent and warm machine. The washing machine’s cycle was audible as a series of mechanical phases — filling, agitating, spinning — and if you were in the room during the spin cycle, the vibration was physical.
The tumble dryer was warm enough in winter to stand next to with genuine purpose.
The Step at the Back Door
Every back door had a step down to the garden, or up into the house, depending on the direction. This step was technically part of neither space — neither fully indoors nor outdoors — and in that ambiguity it served as a threshold where you could be in both places at once.
Children sat on back steps in summer and autumn in a way that adults rarely did, with an apparent purpose that was actually no purpose at all.
The Part of the Garden Where Nothing Grew
Every garden had a corner where the conditions were wrong — too shady, or too compacted, or too close to the neighbour’s fence for anything to establish. Adults considered this a horticultural problem.
Children considered it cleared ground. The bare patch of earth was the least adult-managed part of the garden, which made it, by default, the most available for other uses.
The House Read Back
What this list reveals, on reflection, is that children’s interest in domestic space was essentially structural — they were drawn to gaps, thresholds, concealed areas, spaces between other spaces. The fully designed and furnished room was less interesting than the cupboard beside it.
The garden was less interesting than the gap between the fence and the shed. Children were navigating a geography that adults had built for entirely different purposes, and finding in it, reliably, somewhere that felt like theirs.
The adults who built and maintained those houses rarely knew what the important spots were. They were busy with the rooms.
More from Go2Tutors!

- The Romanov Crown Jewels and Their Tragic Fate
- 13 Historical Mysteries That Science Still Can’t Solve
- Famous Hoaxes That Fooled the World for Years
- 15 Child Stars with Tragic Adult Lives
- 16 Famous Jewelry Pieces in History
Like Go2Tutors’s content? Follow us on MSN.